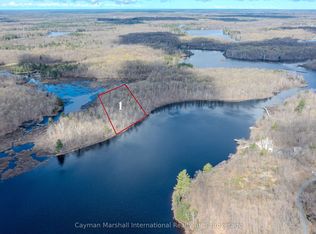
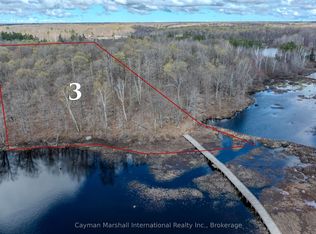
Welcome to Wiild Irys Cove! Privacy and luxury abound all within steps of Muskoka's most exclusive and sought after private golf club, Oviinbryd. With gated access, this small enclave community of 8 upscale private waterfront residences, are all situated on the private, "members only", Cassidy Lake. Sunsets and a sandy shore offering 300 feet of south west exposure with a pristine view of undisturbed Crown Land. Nestled amongst the five + acres of natural wooded setting, tranquility is assured.The Roth designed home features 5 spacious bedroom and three full baths. Features of this lovely home include antique hemlock wood flooring throughout, cathedral ceilings in Great Room and main floor primary ensuite. Stone wood burning fireplace is at the heart of this open concept living space. Separate well appointed wet bar with wine fridge plus drawer refrigeration and freezer make entertaining a breeze. For extended summer enjoyment, the spacious Muskoka room, with weather wall system, is an ideal place for a fun night of games or just relaxing. Spacious swim dock with shallow entry and sandy shore. This quiet lake still allows for all the water sports you can imagine as well as a peaceful retreat for the nature lovers. Spend hours kayaking or stand up paddelboarding the unblemished shoreline or take the kids for a tube ride or water ski. When making dinner seems like too much effort, it's a quick golf cart ride to fine dining or casual take out from Oviinbyrds' renowned kitchen.. Wiild Irys Cove - all of the convenience of the city, with the beauty and privacy of the cottage.
For sale
C$2,950,000
4805 Muskoka Road 169 Hwy #169, Muskoka Lakes, ON P0C 1H0
5beds
3baths
Single Family Residence
Built in ----
5 Square Feet Lot
$-- Zestimate®
C$--/sqft
C$-- HOA
What's special
Gated access
- 82 days
- 167
- 13
Zillow last checked:
Listing updated:
Listed by:
Chestnut Park Real Estate
Source: TRREB,MLS®#: X13436416 Originating MLS®#: One Point Association of REALTORS
Originating MLS®#: One Point Association of REALTORSFacts & features
Interior
Bedrooms & bathrooms
- Bedrooms: 5
- Bathrooms: 3
Primary bedroom
- Level: Ground
- Dimensions: 4.82 x 4.05
Bedroom 2
- Level: Ground
- Dimensions: 3.37 x 4.36
Bedroom 3
- Level: Ground
- Dimensions: 3.23 x 4.44
Bedroom 4
- Level: Second
- Dimensions: 4.32 x 3.2
Bedroom 5
- Level: Second
- Dimensions: 3.74 x 4.33
Bathroom
- Level: Second
- Dimensions: 2.09 x 2.77
Bathroom
- Level: Ground
- Dimensions: 2.7 x 2.88
Bathroom
- Level: Ground
- Dimensions: 1.54 x 3.38
Dining room
- Level: Ground
- Dimensions: 3.88 x 6.88
Foyer
- Level: Ground
- Dimensions: 4.74 x 3.26
Kitchen
- Level: Ground
- Dimensions: 3.16 x 4.35
Laundry
- Level: Ground
- Dimensions: 2.43 x 1.83
Living room
- Level: Ground
- Dimensions: 6.21 x 5.22
Office
- Level: Ground
- Dimensions: 4.11 x 4.41
Other
- Level: Ground
- Dimensions: 5.07 x 4.3
Heating
- Forced Air, Gas
Cooling
- Central Air
Appliances
- Included: Bar Fridge, Built-In Oven, Water Treatment
Features
- Primary Bedroom - Main Floor
- Flooring: Carpet Free
- Basement: Crawl Space
- Has fireplace: Yes
- Fireplace features: Wood Burning, Living Room
Interior area
- Living area range: 2500-3000 null
Video & virtual tour
Property
Parking
- Total spaces: 6
Features
- Stories: 1.5
- Exterior features: Private Dock
- Pool features: None
- Has view: Yes
- View description: Lake
- Has water view: Yes
- Water view: Lake,Direct
- Waterfront features: Dock, Direct, Lake
- Body of water: Cassidy Lake
Lot
- Size: 5 Square Feet
- Features: Golf, Waterfront, Wooded/Treed, Irregular Lot
- Topography: Partially Cleared,Wooded/Treed
Details
- Additional structures: None
- Parcel number: 481460553
- Other equipment: Air Exchanger, Generator - Full
Construction
Type & style
- Home type: SingleFamily
- Property subtype: Single Family Residence
Materials
- Board & Batten, Stone
- Foundation: Concrete Block
- Roof: Cedar,Shingle
Details
- Builder name: Sylvain Roy
Utilities & green energy
- Sewer: Septic
- Water: Lake/River
Community & HOA
Community
- Security: Alarm System
Location
- Region: Muskoka Lakes
Financial & listing details
- Tax assessed value: C$997,000
- Annual tax amount: C$9,633
- Date on market: 6/12/2026
Price history
Price history is unavailable.
Public tax history
Tax history is unavailable.
Climate risks
Neighborhood: P0C
Nearby schools
GreatSchools rating
No schools nearby
We couldn't find any schools near this home.
Similar homes
- C$2,749,0004 bd3 ba-- sqft4805 Muskoka Rd #169, Muskoka Lakes, ON P0C 1H0For Sale
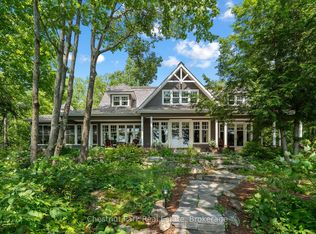 MLS ID #X13007032, Chestnut Park Real Estate. TRREB
 - C$2,350,0004 bd3 ba-- sqft8091 Lake Joseph Rd #6, Muskoka Lakes, ON P0C 1H0For Sale
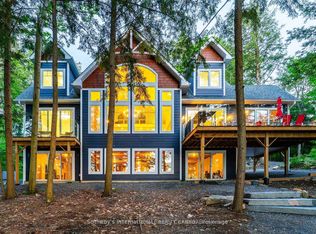 MLS ID #X13467228, SOTHEBY'S INTERNATIONAL REALTY CANADA. TRREB
 - C$4,399,0004 bd2 ba-- sqft1216 Hamills Point Rd, Muskoka Lakes, ON P0C 1H0For Sale
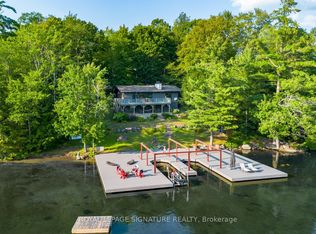 MLS ID #X13664878, ROYAL LEPAGE SIGNATURE REALTY. TRREB
 - C$2,999,0005 bd4 ba1.6k sqft1641 Brackenrig Rd, Muskoka Lakes, ON P0B 1J0For Sale
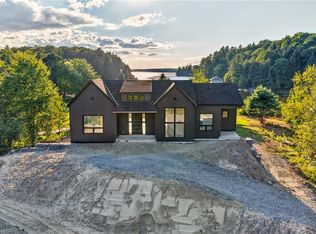 MLS ID #40854734, Rachel Morgan, Broker, RE/MAX Escarpment Realty Inc.. ITSO
