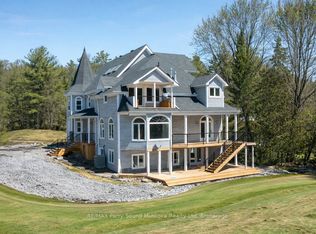
Set at the mouth of the Shadow River with direct deep-water access to Lake Rosseau just steps from your dock, this exceptional six-bedroom, six-bathroom residence offers over 5,000 square feet of thoughtfully designed living space in one of Muskoka's most sought-after locations. Built for gathering and gracious entertaining, the home features expansive principal rooms, soaring 10-foot ceilings, and a timeless warmth that reflects the character of traditional Muskoka luxury. Several bedrooms offer cathedral ceilings, fireplaces, and private balconies, creating inviting retreats for family and guests alike. A stunning heated covered porch overlooks beautifully landscaped grounds and the waterfront beyond, providing the perfect setting for long summer evenings. The fully finished lower level includes a recreation room with pool table and built-in bar, an exercise room, and abundant space for hosting. Additional highlights include a covered hot tub room, attached double garage, and numerous recent upgrades, including a new furnace and heat pump. Just a short walk from the charming Village of Rosseau, this remarkable property combines classic Muskoka elegance with effortless access to the lake, offering an exceptional setting for making memories with family and friends for years to come.
For sale
C$2,650,000
22 Knowles Cres E, Seguin, ON P0C 1J0
6beds
6baths
Single Family Residence
Built in ----
1 Square Feet Lot
$-- Zestimate®
C$--/sqft
C$-- HOA
What's special
Six-bedroom six-bathroom residenceExpansive principal roomsPrivate balconiesStunning heated covered porchBeautifully landscaped groundsWaterfront beyondFully finished lower level
- 46 days |
- 38 |
- 0 |
Zillow last checked:
Listing updated:
Listed by:
RE/MAX Professionals North
Source: TRREB,MLS®#: X13439748 Originating MLS®#: One Point Association of REALTORS
Originating MLS®#: One Point Association of REALTORSFacts & features
Interior
Bedrooms & bathrooms
- Bedrooms: 6
- Bathrooms: 6
Primary bedroom
- Level: Second
- Dimensions: 7.01 x 4.45
Bedroom 2
- Level: Second
- Dimensions: 3.96 x 3.09
Bathroom
- Level: Ground
- Dimensions: 2.4 x 1.8
Dining room
- Level: Ground
- Dimensions: 6.4 x 3.96
Kitchen
- Level: Ground
- Dimensions: 4.57 x 4.26
Laundry
- Level: Ground
- Dimensions: 3.04 x 2.43
Living room
- Level: Ground
- Dimensions: 6.7 x 4.51
Office
- Level: Ground
- Dimensions: 3.96 x 3.65
Heating
- Forced Air, Electric
Cooling
- Central Air
Appliances
- Included: Bar Fridge, Built-In Oven, Countertop Range, Instant Hot Water
Features
- Central Vacuum
- Basement: Finished with Walk-Out
- Has fireplace: Yes
- Fireplace features: Propane
Interior area
- Living area range: 3500-5000 null
Video & virtual tour
Property
Parking
- Total spaces: 6
- Parking features: Garage
- Has garage: Yes
Features
- Stories: 3
- Patio & porch: Deck, Patio, Porch
- Exterior features: Awning(s), Landscaped, Lighting, Year Round Living, Private Dock
- Pool features: None
- Has spa: Yes
- Spa features: Hot Tub
- Has view: Yes
- View description: Lake, River, Trees/Woods
- Has water view: Yes
- Water view: Lake,River,Direct,Unobstructive
- Waterfront features: Dock, River Front, Direct, River
- Body of water: Shadow River
Lot
- Size: 1 Square Feet
- Features: Golf, Lake Access, Level, Waterfront, Irregular Lot
Details
- Parcel number: 521990049
- Other equipment: Air Exchanger, Generator - Full
Construction
Type & style
- Home type: SingleFamily
- Property subtype: Single Family Residence
Materials
- Hardboard
- Foundation: Concrete Block
- Roof: Asphalt Shingle
Utilities & green energy
- Sewer: Septic
- Utilities for property: Electricity Connected, Internet High Speed, Phone Available
Community & HOA
Location
- Region: Seguin
Financial & listing details
- Tax assessed value: C$818,000
- Annual tax amount: C$5,291
- Date on market: 6/12/2026
RE/MAX Professionals North
RE/MAX Professionals North
By pressing Contact Agent, you agree that the real estate professional identified above may call/text you about your search, which may involve use of automated means and pre-recorded/artificial voices. You don't need to consent as a condition of buying any property, goods, or services. Message/data rates may apply. You also agree to our Terms of Use. Zillow does not endorse any real estate professionals. We may share information about your recent and future site activity with your agent to help them understand what you're looking for in a home.
Price history
Price history is unavailable.
Public tax history
Tax history is unavailable.
Climate risks
Neighborhood: P0C
Nearby schools
GreatSchools rating
No schools nearby
We couldn't find any schools near this home.
- C$2,497,0006 bd4 ba-- sqft16 Knowles Cres #14, Seguin, ON P0C1J0For Sale
- C$450,0000.975 Square Feet0 Maple St, Seguin, ON P0C1J0Lot/Land

- C$1,549,0005 bd3 ba-- sqft43 Maple St, Seguin, ON P0C1J0For Sale
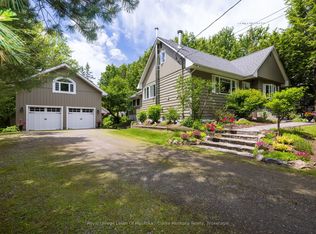
- C$2,295,0003 bd3 ba-- sqft7 Rice St, Seguin, ON P0C1J0For Sale

- C$1,475,0003 bd2 ba-- sqft49 Maple St, Seguin, ON P0C1J0For Sale
- C$179,0002.36 Square Feet22 A Lock St, Seguin, ON P0C1J0Lot/Land
- C$---- bd-- ba-- sqft12 Cardwell Rd, Seguin, ON P0C1J0Off Market
- C$799,0003 bd1 ba-- sqft10 Magor Dr, Seguin, ON P0C1J0For Sale
Similar homes
- C$2,497,0006 bd4 ba-- sqft16 Knowles Cres #14, Seguin, ON P0C 1J0For SaleMLS ID #X13026076, RE/MAX Parry Sound Muskoka Realty Ltd. TRREB
- C$2,295,0003 bd3 ba-- sqft7 Rice St, Seguin, ON P0C 1J0For SaleMLS ID #X13416560, Royal LePage Lakes Of Muskoka - Clarke Muskoka Realty. TRREB
- C$1,475,0003 bd2 ba-- sqft49 Maple St, Seguin, ON P0C 1J0For Sale
 MLS ID #X13505062, RE/MAX Parry Sound Muskoka Realty Ltd. TRREB
 - C$1,549,0005 bd3 ba-- sqft43 Maple St, Seguin, ON P0C 1J0For SaleMLS ID #X13494016, Royal LePage Lakes Of Muskoka - Clarke Muskoka Realty. TRREB
- C$2,195,0006 bd3 ba-- sqft87 B McCans Rd, Seguin, ON P0C 1J0For SaleMLS ID #X12911274, Sotheby's International Realty Canada. TRREB
- C$1,495,0004 bd3 ba-- sqft30 Sparrow Rd, Seguin, ON P0C 1J0For SaleMLS ID #X13566068, Revel Realty Inc. TRREB
- C$1,498,0005 bd4 ba-- sqft1435 Juddhaven Rd, Muskoka Lakes, ON P0B 1J0For SaleMLS ID #X13603836, Chestnut Park Real Estate. TRREB
- C$2,950,0003 bd1 ba-- sqft117 B Steeles Rd, Seguin, ON P0C 1J0For SaleMLS ID #X13110456, Chestnut Park Real Estate. TRREB
- C$2,099,9006 bd4 ba-- sqft140 Rachels Ln, Huntsville, ON P1H 2J2For SaleMLS ID #X13598170, RE/MAX REALTY ENTERPRISES INC.. TRREB
- C$2,399,0005 bd4 ba-- sqft41 Estate Dr, Muskoka Lakes, ON P0B 1J0For SaleMLS ID #X13525392, Sotheby's International Realty Canada. TRREB
- C$2,950,0005 bd3 ba-- sqft4805 Muskoka Road 169 Hwy #169, Muskoka Lakes, ON P0C 1H0For SaleMLS ID #X13436416, Chestnut Park Real Estate. TRREB
- C$2,749,0004 bd3 ba-- sqft4805 Muskoka Rd #169, Muskoka Lakes, ON P0C 1H0For SaleMLS ID #X13007032, Chestnut Park Real Estate. TRREB
- C$2,590,0005 bd4 ba2.2k sqft36 Manitouwabing Estates Rd, McKellar, ON P2A 0B5For SaleMLS ID #40825950, Rochelle Radzikowsky, Salesperson, RE/MAX Escarpment Realty Inc.. ITSO
- C$2,799,0004 bd3 ba-- sqft5 Fallingview Trl, Seguin, ON P2A 0B2For SaleMLS ID #X13215520, Royal LePage Team Advantage Realty. TRREB
- C$2,749,0005 bd3 ba-- sqft1062 Pennwood Rd #5, Muskoka Lakes, ON P0B 1J0For SaleMLS ID #X13009180, Royal LePage Lakes Of Muskoka - Clarke Muskoka Realty. TRREB
- C$3,190,0003 bd1 ba-- sqft1049 Sagamo Blvd, Muskoka Lakes, ON P0B 1J0For SaleMLS ID #X13595278, Chestnut Park Real Estate. TRREB
- C$2,350,0004 bd3 ba-- sqft8091 Lake Joseph Rd #6, Muskoka Lakes, ON P0C 1H0For SaleMLS ID #X13467228, SOTHEBY'S INTERNATIONAL REALTY CANADA. TRREB
- C$1,549,0004 bd5 ba-- sqft30 Stephen Rd, Muskoka Lakes, ON P0B 1J0For SaleMLS ID #X13615628, Chestnut Park Real Estate. TRREB
- C$2,980,0003 bd2 ba-- sqft1050 Fair Lee Park Rd, Muskoka Lakes, ON P0B 1J0For SaleMLS ID #X13206680, Corcoran Horizon Realty. TRREB
- C$1,399,9003 bd3 ba-- sqft4571 Aspdin Rd, Muskoka Lakes, ON P0B 1M0For SaleMLS ID #X13604004, RE/MAX HALLMARK PEGGY HILL GROUP REALTY. TRREB
