A private peninsula in spring-fed Otter Lake... yes, it's as dreamy as it sounds. 730ft of shoreline, a sandy breach, a boathouse and TWO cottages to enjoy. Experience a rare blend of privacy, natural beauty and effortless lakeside living on this exceptional peninsula-shaped property set along the crystal-clear, spring-fed waters of Otter Lake. Just two hours from Toronto and a quick 10-minute drive to the Town of Parry Sound, this inviting retreat offers a serene escape surrounded by water, mature trees and sweeping shoreline views. The beautifully maintained 2-bedroom open-concept cottage is designed for relaxed, easy living with bright, airy spaces that flow naturally toward the outdoors. Large windows frame the lake from every angle, creating a sense of calm and connection to the landscape. A charming 2-bedroom Bunkie adds versatility and comfort, complete with its own 3-piece washroom, cozy living room and fireplace - an ideal haven for guests, extended family or a peaceful studio or workspace. With an impressive 730 feet of owned shoreline, the property offers a wealth of outdoor amenities, including a sandy beach, boathouse, workshop and storage shed. The lake itself enhances the experience even further, featuring a full-service marina for gas and convenience items, along with a wonderful lakeside resort offering a restaurant - perfect for a relaxed dinner out without ever leaving the lake. Whether you're swimming, boating, exploring the shoreline or simply unwinding by the water, every day here feels like a getaway. A true lakeside sanctuary, this peninsula retreat combines unmatched privacy with timeless cottage charm - an unforgettable setting to gather, relax and enjoy the best of Otter Lake.
For sale
C$2,799,000
5 Fallingview Trl, Seguin, ON P2A 0B2
4beds
3baths
Single Family Residence
Built in ----
1 Square Feet Lot
$-- Zestimate®
C$--/sqft
C$-- HOA
What's special
- 73 days |
- 40 |
- 0 |
Zillow last checked:
Listing updated:
Listed by:
Royal LePage Team Advantage Realty
Source: TRREB,MLS®#: X13215520 Originating MLS®#: One Point Association of REALTORS
Originating MLS®#: One Point Association of REALTORSFacts & features
Interior
Bedrooms & bathrooms
- Bedrooms: 4
- Bathrooms: 3
Primary bedroom
- Level: Main
- Dimensions: 6.09 x 5.02
Bedroom 2
- Level: Main
- Dimensions: 4.41 x 3.96
Bathroom
- Level: Main
- Dimensions: 2.43 x 1.98
Great room
- Level: Main
- Dimensions: 7.13 x 6.7
Kitchen
- Level: Main
- Dimensions: 6.55 x 4.57
Laundry
- Level: Main
- Dimensions: 2.68 x 2.37
Heating
- Forced Air, Electric
Cooling
- Central Air
Appliances
- Included: Water Heater Owned, Water Purifier, Disposal
Features
- Guest Accommodations, Primary Bedroom - Main Floor, Central Vacuum
- Basement: Partial
- Has fireplace: Yes
- Fireplace features: Living Room, Wood Burning
Interior area
- Living area range: 1500-2000 null
Video & virtual tour
Property
Parking
- Total spaces: 6
- Parking features: Available, Private
Features
- Patio & porch: Deck, Patio
- Exterior features: Landscape Lighting, Landscaped, Privacy, Year Round Living, Private Dock
- Pool features: None
- Has view: Yes
- View description: Beach, Lake, Panoramic, Trees/Woods, Water
- Has water view: Yes
- Water view: Beach,Lake,Water,Direct,Unobstructive
- Waterfront features: Beach Front, Boathouse, Dock, Marina Services, Waterfront-Deeded, Direct, Lake
- Body of water: Otter Lake
Lot
- Size: 1 Square Feet
- Features: Beach, Clear View, Level, Marina, Waterfront, Wooded/Treed, Irregular Lot
- Topography: Dry,Level,Sloping,Wooded/Treed
Details
- Additional structures: Aux Residences, Shed, Workshop
- Parcel number: 521820512
- Other equipment: Generator - Partial, Propane Tank, Air Exchanger
Construction
Type & style
- Home type: SingleFamily
- Architectural style: Bungalow
- Property subtype: Single Family Residence
Materials
- Wood
- Foundation: Concrete Block, Piers
- Roof: Asphalt Shingle
Utilities & green energy
- Sewer: Septic
- Water: Lake/River, Water System
- Utilities for property: Cell Services, Electricity Connected, Internet High Speed, Phone Available
Community & HOA
Community
- Security: Carbon Monoxide Detector(s), Smoke Detector(s)
Location
- Region: Seguin
Financial & listing details
- Tax assessed value: C$957,000
- Annual tax amount: C$5,407
- Date on market: 5/29/2026
Price history
Price history is unavailable.
Public tax history
Tax history is unavailable.
Climate risks
Neighborhood: P2A
Nearby schools
GreatSchools rating
No schools nearby
We couldn't find any schools near this home.
- C$875,0003 bd3 ba-- sqft17 Hagerman Ct, Seguin, ON P2A0B2For Sale

- C$1,199,0003 bd2 ba-- sqft17 Tapatoo Trl, Seguin, ON P2A0B2For Sale

- C$949,0003 bd1 ba-- sqft33 Houston Ln, Seguin, ON P2A0B2For Sale
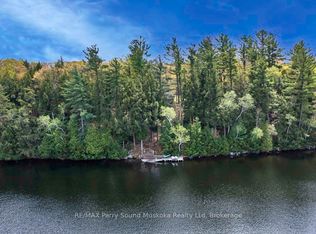
- C$879,0003.59 acres16 Giles Rd, Seguin, ON P2A0B2Lot/Land
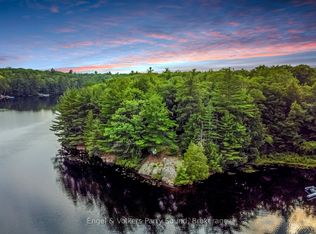
- C$1,095,0004 bd2 ba-- sqft32A Sterner Dr, Seguin, ON P2A0B2For Sale
- C$1,129,0004 bd2 ba-- sqft46 Goddard Cres, Seguin, ON P2A0B2For Sale
- C$219,000139.3 acres0 1st Ln, Seguin, ON P2A0B2Lot/Land
- C$1,250,0002 bd2 ba-- sqft92 Blue Lake Rd, Seguin, ON P2A0B2For Sale
Similar homes
- C$2,195,0005 bd3 ba-- sqft68 Shoebottom Rd, Seguin, ON P2A 0B2For Sale
 MLS ID #X13136332, Chestnut Park Real Estate. TRREB
 - C$1,599,9993 bd2 ba-- sqft305 Salmon Lake Rd, Seguin, ON P2A 0B2For Sale
 MLS ID #X13041024, Chestnut Park Real Estate. TRREB
 - C$1,689,0005 bd3 ba-- sqft49 Regency Dr, Seguin, ON P2A 0B2For Sale
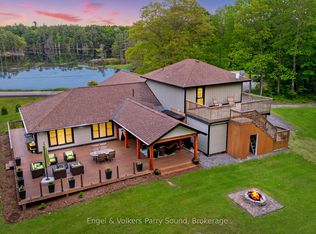 MLS ID #X13009014, Engel & Volkers Parry Sound. TRREB
 - C$2,175,0003 bd3 ba-- sqft49 Glenn Burney Rd, Seguin, ON P0G 1G0For Sale
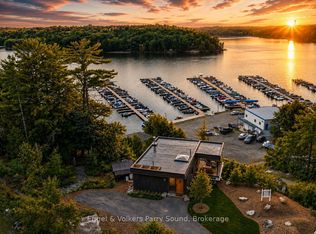 MLS ID #X13171468, Engel & Volkers Parry Sound. TRREB
 - C$2,590,0005 bd4 ba2.2k sqft36 Manitouwabing Estates Rd, McKellar, ON P2A 0B5For SaleMLS ID #40825950, Rochelle Radzikowsky, Salesperson, RE/MAX Escarpment Realty Inc.. ITSO
- C$2,650,0006 bd6 ba-- sqft22 Knowles Cres E, Seguin, ON P0C 1J0For SaleMLS ID #X13439748, RE/MAX Professionals North. TRREB
- C$1,685,0004 bd2 ba-- sqft15 Elsasser Rd, Seguin, ON P2A 2W8For SaleMLS ID #X13427488, RE/MAX Parry Sound Muskoka Realty Ltd. TRREB
- C$2,749,0004 bd3 ba-- sqft4805 Muskoka Rd #169, Muskoka Lakes, ON P0C 1H0For SaleMLS ID #X13007032, Chestnut Park Real Estate. TRREB
- C$2,950,0005 bd3 ba-- sqft4805 Muskoka Road 169 Hwy #169, Muskoka Lakes, ON P0C 1H0For SaleMLS ID #X13436416, Chestnut Park Real Estate. TRREB
- C$2,777,7773 bd1 ba-- sqft117 B Steeles Rd, Seguin, ON P0C 1J0For SaleMLS ID #X13110456, Chestnut Park Real Estate. TRREB
- C$2,490,0004 bd1 ba-- sqft53 Birdwood Ln, McDougall, ON P2A 2W7For SaleMLS ID #X13595018, Engel & Volkers Parry Sound. TRREB
- C$2,499,0003 bd2 ba-- sqft34 Calow Rd W, Carling, ON P0G 1G0For SaleMLS ID #X13649098, PSR. TRREB
- C$3,125,0005 bd5 ba-- sqft22 Beacon Point Dr, Carling, ON P0G 1G0For SaleMLS ID #X13565632, Engel & Volkers Parry Sound. TRREB
- C$2,295,0003 bd3 ba-- sqft7 Rice St, Seguin, ON P0C 1J0For SaleMLS ID #X13416560, Royal LePage Lakes Of Muskoka - Clarke Muskoka Realty. TRREB
- C$2,350,0004 bd3 ba-- sqft8091 Lake Joseph Rd #6, Muskoka Lakes, ON P0C 1H0For SaleMLS ID #X13467228, SOTHEBY'S INTERNATIONAL REALTY CANADA. TRREB
- C$1,995,0003 bd2 ba-- sqft47 Linda Ln E, Carling, ON P0G 1G0For SaleMLS ID #X13523676, ROBIN HOOD REALTY LIMITED. TRREB
- C$2,497,0006 bd4 ba-- sqft16 Knowles Cres #14, Seguin, ON P0C 1J0For SaleMLS ID #X13026076, RE/MAX Parry Sound Muskoka Realty Ltd. TRREB
- C$3,495,0003 bd2 ba-- sqft250 Clear Lake Rd, Seguin, ON P2A 2W8For SaleMLS ID #X13007084, Royal LePage Lakes Of Muskoka - Clarke Muskoka Realty. TRREB
- C$2,900,0006 bd3 ba-- sqft1314 Shebeshekong Rd, Carling, ON P0G 1G0For SaleMLS ID #X13416842, RE/MAX Jazz INC.. TRREB
- C$1,798,0004 bd3 ba-- sqft61 McKellar Lake Rd, McKellar, ON P0G 1C0For SaleMLS ID #X13426658, RE/MAX By The Bay Brokerage. TRREB
