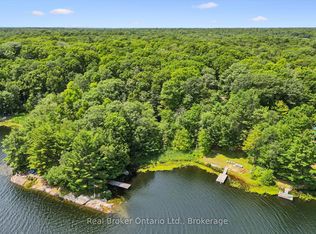
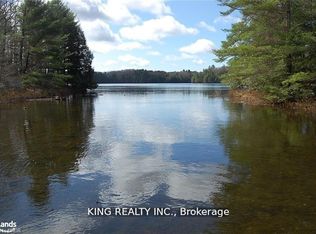
Every so often, you come across a property that instantly feels like home - where families gather, laughter drifts across calm water, and every detail reflects years of thoughtful care. Welcome to 305 Salmon Lake Road, a beautifully upgraded, turn-key, year-round retreat on beloved Salmon Lake. Set on a 1.4-acre gently sloping lot, the property is perfectly kid-friendly with expansive play areas and an exceptional wide sandy beach that's ideal for swimming and lounging. A private boat launch makes getting on the water effortless, and the land-locked lake ensures minimal boat traffic, making it one of Muskoka's safest and most peaceful spots for children to swim, canoe, and explore. The 3-bedroom, 2-bathroom cottage offers 1,300 sq ft of bright, open living space with beautiful lake views. The fully equipped kitchen opens to a spacious dining deck, while the living room features a wall of windows and a cozy propane fireplace for year-round comfort. At the water's edge, enjoy the hard-packed beach, deep-water docking, and multiple sitting areas that capture stunning lake views. The grounds include a hot tub, outdoor kitchen, pizza oven, bunkie, gazebo, children's treehouse, and firepit- offering endless ways to relax and entertain.The oversized garage is fully insulated and refinished, with an inviting guest suite and lounge above. This property is completely turn-key and ready to enjoy in all seasons, yet it also offers future potential for expansion. Whether as a private retreat or a premium four-season investment, 305 Salmon Lake Road captures the very best of Muskoka living - a wide sandy beach, safe and quiet lake, and timeless charm that welcomes you the moment you arrive.
For sale
C$1,599,999
305 Salmon Lake Rd, Seguin, ON P2A 0B2
3beds
2baths
Single Family Residence
Built in ----
1 Square Feet Lot
$-- Zestimate®
C$--/sqft
C$-- HOA
What's special
Expansive play areasExceptional wide sandy beachPrivate boat launchBeautiful lake viewsFully equipped kitchenSpacious dining deckCozy propane fireplace
- 151 days
- 11
- 1
Zillow last checked:
Listing updated:
Listed by:
Chestnut Park Real Estate
Source: TRREB,MLS®#: X13041024 Originating MLS®#: One Point Association of REALTORS
Originating MLS®#: One Point Association of REALTORSFacts & features
Interior
Bedrooms & bathrooms
- Bedrooms: 3
- Bathrooms: 2
Primary bedroom
- Level: Main
- Dimensions: 3.66 x 3.05
Bedroom
- Level: Lower
- Dimensions: 3.51 x 2.9
Bedroom
- Level: Main
- Dimensions: 3.35 x 2.44
Bathroom
- Level: Main
- Dimensions: 0 x 0
Bathroom
- Level: Lower
- Dimensions: 0 x 0
Foyer
- Level: Main
- Dimensions: 2.44 x 1.83
Laundry
- Level: Lower
- Dimensions: 2.44 x 1.83
Living room
- Level: Lower
- Dimensions: 0.61 x 3.35
Other
- Level: Main
- Dimensions: 7.01 x 3.45
Heating
- Baseboard, Electric
Cooling
- Wall Unit(s)
Features
- In-Law Capability, Storage
- Flooring: Accessory Apartment
- Basement: Finished with Walk-Out,Separate Entrance
- Has fireplace: Yes
- Fireplace features: Propane
Interior area
- Living area range: < 700 null
Property
Parking
- Total spaces: 7
- Parking features: Private
- Has garage: Yes
Features
- Exterior features: Awning(s), Landscaped, Lighting, Privacy, Year Round Living, Private Dock
- Pool features: None
- Has spa: Yes
- Spa features: Hot Tub
- Has view: Yes
- View description: Bay, Lake
- Has water view: Yes
- Water view: Bay,Lake,Direct
- Waterfront features: Beach Front, Dock, Direct, Lake
- Body of water: Salmon Lake
Lot
- Size: 1 Square Feet
- Features: Lake Access, Beach, Golf, Waterfront, Hospital, Wooded/Treed
- Topography: Level,Sloping,Wooded/Treed
Details
- Additional structures: Aux Residences, Gazebo, Storage, Out Buildings
- Parcel number: 521810133
- Other equipment: Generator - Full
Construction
Type & style
- Home type: SingleFamily
- Architectural style: Bungalow-Raised
- Property subtype: Single Family Residence
Materials
- Wood, Stone
- Foundation: Concrete Block
- Roof: Metal
Utilities & green energy
- Sewer: Septic
- Water: Lake/River
Community & HOA
Location
- Region: Seguin
Financial & listing details
- Annual tax amount: C$2,434
- Date on market: 4/24/2026
Price history
Price history is unavailable.
Public tax history
Tax history is unavailable.
Climate risks
Neighborhood: P2A
Nearby schools
GreatSchools rating
No schools nearby
We couldn't find any schools near this home.

Similar homes
- C$979,0003 bd1 ba-- sqft33 Houston Ln, Seguin, ON P2A 0B2For Sale
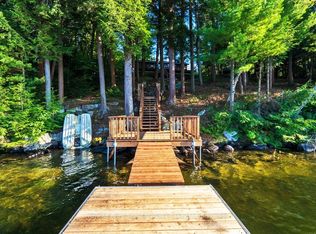 MLS ID #X13816032, RE/MAX Parry Sound Muskoka Realty Ltd. TRREB
 - C$994,9003 bd2 ba-- sqft8 Firefly Way, Seguin, ON P2A 0B2For Sale
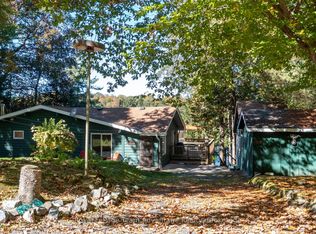 MLS ID #X13693314, Royal LePage Team Advantage Realty. TRREB
 - C$1,199,9003 bd3 ba-- sqft96 Sunnyshores Estates Rd, Seguin, ON P2A 0B2For Sale
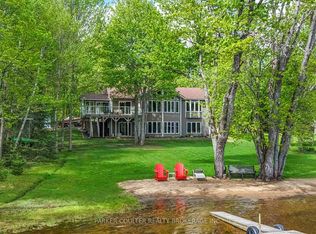 MLS ID #X13803438, PARKER COULTER REALTY BROKERAGE INC.. TRREB
 - C$1,689,0005 bd3 ba-- sqft49 Regency Dr, Seguin, ON P2A 0B2For Sale
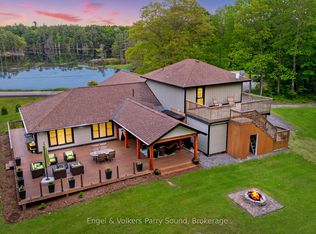 MLS ID #X13009014, Engel & Volkers Parry Sound. TRREB
