Step into serenity with this wonderful 5-year-old custom-built home nestled in one of Otter Lake's most coveted waterfront communities. Designed for year-round enjoyment, this property offers the perfect blend of luxury, comfort and nature. This home has soaring cathedral ceilings and a dramatic floor-to-ceiling fireplace that anchors the open-concept main floor. The kitchen is adorned with gleaming granite countertops and stainless steel appliances. Step out through the dining room's walkout to a private deck that connects to a beautifully crafted gazebo perfect for morning coffee or sunset cocktails! The main level also features a spacious primary bedroom with a 4-piece ensuite w/in floor heating and a walk-in closet. Two additional bedrooms plus a sitting area on the upper level offer ample space for family and guests while three bathrooms ensure comfort and convenience for all. The lower level is a haven for relaxation and entertainment, complete with a stylish wet bar and walkout access to the side yard. *This exclusive community offers deeded access to a private sandy beach and your own designated boat slip, included in the modest $375 annual association fee. The fee also covers insurance for all common areas, ensuring peace of mind and a well-maintained environment.* Otter Lake is spring-fed and renowned for its crystal-clear waters and miles of scenic boating. There is a nearby resort for a gourmet lakeside meal every day here feels like a vacation. Located only 12 minutes to Parry Sound's shops, restaurants and hospital and only 2 hours from Toronto-perfect for weekend escapes or full-time living! This home is more than a place to live-it's a lifestyle. Whether you're seeking a peaceful retreat, a family-friendly haven or a luxurious base for lakeside adventures this property delivers it all.
For sale
C$849,900
17 Hagerman Ct, Seguin, ON P2A 0B2
3beds
3baths
Single Family Residence
Built in ----
0 Square Feet Lot
$-- Zestimate®
C$--/sqft
C$-- HOA
What's special
- 69 days
- 110
- 6
Zillow last checked:
Listing updated:
Listed by:
Royal LePage Team Advantage Realty
Source: TRREB,MLS®#: X13620946 Originating MLS®#: One Point Association of REALTORS
Originating MLS®#: One Point Association of REALTORSFacts & features
Interior
Bedrooms & bathrooms
- Bedrooms: 3
- Bathrooms: 3
Primary bedroom
- Level: Main
- Dimensions: 4.14 x 4.26
Bedroom
- Level: Second
- Dimensions: 3.71 x 3.44
Bedroom
- Level: Second
- Dimensions: 3.71 x 3.44
Bathroom
- Level: Main
- Dimensions: 1.5 x 1.6
Bathroom
- Level: Second
- Dimensions: 2.6 x 2.4
Bathroom
- Level: Main
- Dimensions: 1.6 x 2.8
Dining room
- Level: Main
- Dimensions: 3.53 x 4.17
Family room
- Level: Second
- Dimensions: 3.96 x 2.43
Foyer
- Level: Main
- Dimensions: 3.07 x 1.52
Kitchen
- Level: Main
- Dimensions: 3.71 x 3.96
Laundry
- Level: Main
- Dimensions: 1.03 x 1.03
Living room
- Level: Main
- Dimensions: 4.75 x 4.17
Office
- Level: Basement
- Dimensions: 4.57 x 2.92
Recreation
- Level: Basement
- Dimensions: 3.27 x 8.53
Utility room
- Level: Basement
- Dimensions: 4.57 x 2.74
Heating
- Forced Air, Electric
Cooling
- None
Appliances
- Included: Water Heater Owned
Features
- In-Law Capability, Primary Bedroom - Main Floor, Rough-In Bath
- Basement: Partially Finished,Walk-Out Access
- Has fireplace: Yes
- Fireplace features: Electric, Living Room, Propane, Recreation Room
Interior area
- Living area range: 1500-2000 null
Video & virtual tour
Property
Parking
- Total spaces: 6
- Parking features: Private Double
Features
- Stories: 1.5
- Patio & porch: Deck
- Exterior features: Landscaped, Private Pond, Year Round Living, Private Dock
- Pool features: None
- Has view: Yes
- View description: Lake, Trees/Woods
- Has water view: Yes
- Water view: Lake,Partially Obstructive
- Waterfront features: Beach Front, Boat Slip, Marina Services, Parking-Deeded, Waterfront-Deeded Access, Indirect, WaterfrontCommunity, Lake
- Body of water: Otter Lake
Lot
- Size: 0 Square Feet
- Features: Beach, Hospital, Lake/Pond, Marina, Waterfront, Wooded/Treed, Irregular Lot
- Topography: Level
Details
- Additional structures: Gazebo, Workshop
- Parcel number: 521820059
- Other equipment: Generator - Full, Propane Tank, Sump Pump
Construction
Type & style
- Home type: SingleFamily
- Property subtype: Single Family Residence
Materials
- Vinyl Siding
- Foundation: Insulated Concrete Form
- Roof: Asphalt Shingle
Utilities & green energy
- Sewer: Septic
- Water: Drilled Well
- Utilities for property: Cell Services, Electricity Connected, Internet High Speed
Community & HOA
Community
- Security: Carbon Monoxide Detector(s), Smoke Detector(s)
Location
- Region: Seguin
Financial & listing details
- Tax assessed value: C$411,000
- Annual tax amount: C$2,276
- Date on market: 7/30/2026
Price history
Price history is unavailable.
Public tax history
Tax history is unavailable.
Climate risks
Neighborhood: P2A
Nearby schools
GreatSchools rating
No schools nearby
We couldn't find any schools near this home.

Similar homes
- C$979,0003 bd1 ba-- sqft33 Houston Ln, Seguin, ON P2A 0B2For Sale
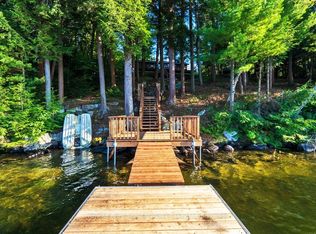 MLS ID #X13816032, RE/MAX Parry Sound Muskoka Realty Ltd. TRREB
 - C$994,9003 bd2 ba-- sqft8 Firefly Way, Seguin, ON P2A 0B2For Sale
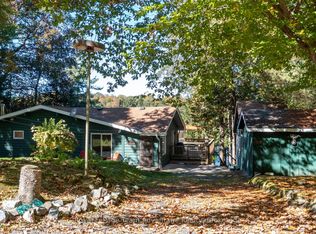 MLS ID #X13693314, Royal LePage Team Advantage Realty. TRREB
 - C$899,0003 bd4 ba-- sqft8 Bartlett Dr, Seguin, ON P2A 2W8For Sale
 MLS ID #X13656262, Engel & Volkers Toronto Central. TRREB
 - C$674,9003 bd2 ba-- sqft59 Black Rd, Seguin, ON P2A 0B2For Sale
 MLS ID #X13509344, RE/MAX Parry Sound Muskoka Realty Ltd. TRREB
