GREAT OPPORTUNITY! 4 SEASON BUNGALOW HOME or COTTAGE on LAKE MANITOUWABING! DETACHED DOUBLE GARAGE! 170 ft Shoreline, Fully winterized 3 bedroom, 2 bathroom gem boasts Custom Kitchen with abundance of cabinetry, Granite counters, Large family size island, Stainless appliances, Sunken Great Room enhanced with vaulted ceilings, Cozy up to the gas fireplace, Built in cabinetry, Multiple walkouts to sundecks, Work from home/cottage in the den w high speed internet, Relax in the Muskoka/Sunroom Room or in the finished Lower level featuring family room with gas fireplace, Guest rooms, 2nd bath, Outdoor relaxation is yours with multiple walkouts to sundecks, Designed for Family Fun! Enjoy sunny days outside playing on the beach, on the volleyball court, Peaceful protected bay is ideal to paddle board, kayak & canoe, Explore Boating on Lake Manitouwabing for hours filled with swimming & fishing enjoyment, Extended family & kids will love the Charming bunkie (sleeps 4), NEW GARAGE 2021, New shingles 2022, Drilled well w filtration system, Boat or drive to McKellar Village for supplies, Saturday Summer Market, Tait's Island Marina for gas/service, Enjoy Golfing at 'The Ridge', This Lake House is move in ready & includes everything you need to Enjoy Lakefront Living or COTTAGE LIFE!
For sale
C$798,000
5 Meharg Dr, McKellar, ON P2A 0B5
3beds
2baths
Single Family Residence
Built in ----
1 Square Feet Lot
$-- Zestimate®
C$--/sqft
C$-- HOA
What's special
Cottage on lake manitouwabingDetached double garageFully winterizedGranite countersLarge family size islandStainless appliancesBuilt in cabinetry
- 10 hours |
- 8 |
- 0 |
Zillow last checked:
Listing updated:
Listed by:
RE/MAX Parry Sound Muskoka Realty Ltd
Source: TRREB,MLS®#: X13594200 Originating MLS®#: One Point Association of REALTORS
Originating MLS®#: One Point Association of REALTORSFacts & features
Interior
Bedrooms & bathrooms
- Bedrooms: 3
- Bathrooms: 2
Bedroom
- Level: Main
- Dimensions: 3.41 x 3.34
Living room
- Level: Main
- Dimensions: 5.06 x 4.05
Other
- Level: Main
- Dimensions: 2.93 x 2.66
Heating
- Other, Propane
Cooling
- Other
Appliances
- Included: Water Heater Owned
Features
- In-Law Capability, Primary Bedroom - Main Floor
- Basement: Walk-Up Access,Separate Entrance
- Has fireplace: No
- Fireplace features: Propane, Living Room, Recreation Room
Interior area
- Living area range: 1100-1500 null
Video & virtual tour
Property
Parking
- Total spaces: 12
- Parking features: Circular Driveway, Other
- Has garage: Yes
Features
- Patio & porch: Deck
- Exterior features: Year Round Living, Private Dock
- Pool features: None
- Water view: Direct
- On waterfront: Yes
- Waterfront features: Dock, Beach Front, None, Lake
- Body of water: Manitouwabing Lake
Lot
- Size: 1 Square Feet
- Features: Irregular Lot, Fenced Yard
- Topography: Level
Details
- Parcel number: 521290763
Construction
Type & style
- Home type: SingleFamily
- Architectural style: Bungalow
- Property subtype: Single Family Residence
- Attached to another structure: Yes
Materials
- Vinyl Siding
- Foundation: Concrete Block
- Roof: Asphalt Shingle
Utilities & green energy
- Sewer: Septic
- Water: Drilled Well, Water System
- Utilities for property: Cell Services, Internet Other
Community & HOA
Community
- Security: Carbon Monoxide Detector(s), Smoke Detector(s)
Location
- Region: Mckellar
Financial & listing details
- Tax assessed value: C$357,000
- Annual tax amount: C$2,787
- Date on market: 7/22/2026
RE/MAX Parry Sound Muskoka Realty Ltd
RE/MAX Parry Sound Muskoka Realty Ltd
By pressing Contact Agent, you agree that the real estate professional identified above may call/text you about your search, which may involve use of automated means and pre-recorded/artificial voices. You don't need to consent as a condition of buying any property, goods, or services. Message/data rates may apply. You also agree to our Terms of Use. Zillow does not endorse any real estate professionals. We may share information about your recent and future site activity with your agent to help them understand what you're looking for in a home.
Price history
Price history is unavailable.
Public tax history
Tax history is unavailable.
Climate risks
Neighborhood: P2A
Nearby schools
GreatSchools rating
No schools nearby
We couldn't find any schools near this home.
- C$79,0004.9 Square Feet0 Lyndsey Ln #1, McKellar, ON P2A0B5Lot/Land

- C$79,0004.94 Square Feet0 Lyndsey Ln #2, McKellar, ON P2A0B5Lot/Land
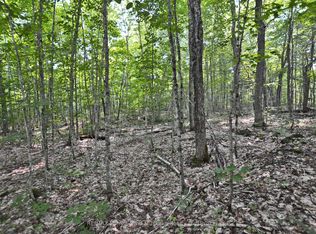
- C$429,0009.34 Square Feet9 Sunnyshore Park Dr, McKellar, ON P2A0B5Lot/Land
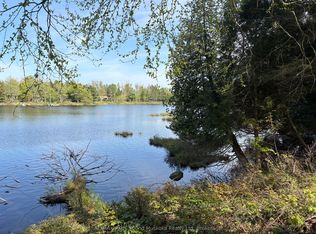
- C$439,0002.204 Acres85 Sunnyshore Park Dr, McKellar, ON P2A0B5Lot/Land
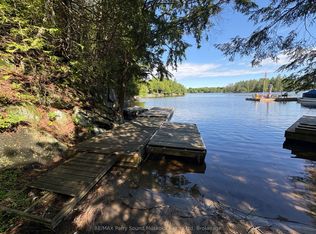
- C$99,5001.016 Square Feet40 Sunnyshore Park Dr, McKellar, ON P2A0B5Lot/Land
- C$799,0003 bd2 ba-- sqft44 Sunnyshore Park Dr, McKellar, ON P2A0B5For Sale
- C$899,0004 bd3 ba-- sqft9 Silver Birch Cir N, McKellar, ON P2A0B5For Sale
- C$1,175,0004 bd2 ba-- sqft8 Lakeview Cres, McKellar, ON P2A0B5For Sale
Similar homes
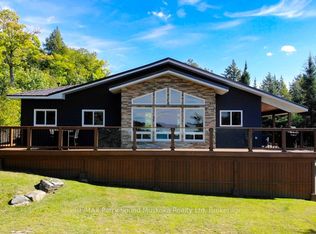
- C$799,0003 bd2 ba-- sqft44 Sunnyshore Park Dr, McKellar, ON P2A 0B5For Sale
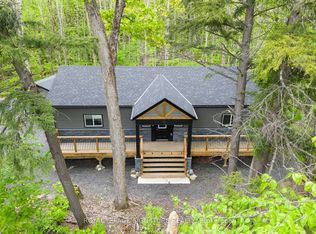 MLS ID #X13478206, ROYAL LEPAGE SIGNATURE REALTY. TRREB
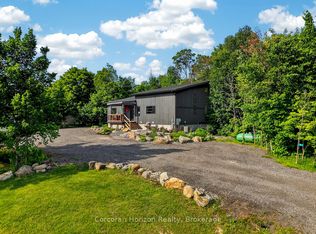
 - C$979,0003 bd2 ba-- sqft127 Burnetts Rd, McKellar, ON P2A 0B5For Sale
 MLS ID #X13560644, RE/MAX Parry Sound Muskoka Realty Ltd. TRREB
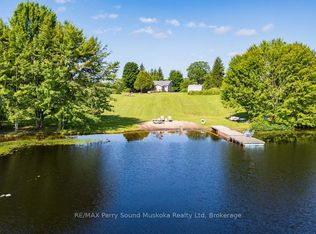
 - C$899,0004 bd3 ba-- sqft9 Silver Birch Cir N, McKellar, ON P2A 0B5For Sale
 MLS ID #X13508750, Corcoran Horizon Realty. TRREB
 - C$1,049,0003 bd2 ba-- sqft39 Hardies Rd, McKellar, ON P2A 0B5For Sale
 MLS ID #X13550616, RE/MAX Parry Sound Muskoka Realty Ltd. TRREB
 - C$894,5003 bd2 ba-- sqft690 Hurdville Rd, McKellar, ON P2A 0B5For SaleMLS ID #X13214170, RE/MAX Parry Sound Muskoka Realty Ltd. TRREB
- C$1,175,0004 bd2 ba-- sqft8 Lakeview Cres, McKellar, ON P2A 0B5For SaleMLS ID #X13472798, Sotheby's International Realty Canada. TRREB
- C$799,0003 bd2 ba-- sqft31 Beaver Trl, McDougall, ON P2A 2W7For SaleMLS ID #X13248680, RE/MAX Parry Sound Muskoka Realty Ltd. TRREB
- C$799,0003 bd2 ba-- sqft109 North Rd N, McDougall, ON P2A 2W9For SaleMLS ID #X13497192, RE/MAX Parry Sound Muskoka Realty Ltd. TRREB
- C$795,0003 bd1 ba-- sqft3 Magnet Rd, Magnetawan, ON P0A 1P0For SaleMLS ID #X13582682, RE/MAX Parry Sound Muskoka Realty Ltd. TRREB
- C$775,0003 bd2 ba-- sqft27 Burnside Bridge Rd, McDougall, ON P2A 2W9New ConstructionMLS ID #X13555700, Royal LePage Team Advantage Realty. TRREB
- C$699,9003 bd1 ba-- sqft41 Deerfield Rd, McKellar, ON P2A 0B4For SaleMLS ID #X13039280, Sotheby's International Realty Canada. TRREB
- C$925,0003 bd2 ba-- sqft1 Genes Ct, McKellar, ON P2A 0B4For SaleMLS ID #X13247456, AIMHOME REALTY INC.. TRREB
- C$719,0003 bd3 ba-- sqft12 Taylor Cres, McDougall, ON P2A 2W9For SaleMLS ID #X12952590, Royal LePage Team Advantage Realty. TRREB
- C$729,0003 bd3 ba-- sqft14 Swallow Rd, McDougall, ON P2A 2W7For SaleMLS ID #X13129938, Revel Realty Inc. TRREB
- C$799,0003 bd1 ba-- sqft408 Chur Lee Rd, Whitestone, ON P0A 1G0For SaleMLS ID #X13572630, RE/MAX Parry Sound Muskoka Realty Ltd. TRREB
- C$674,9003 bd2 ba-- sqft59 Black Rd, Seguin, ON P2A 0B2For SaleMLS ID #X13509344, RE/MAX Parry Sound Muskoka Realty Ltd. TRREB
- C$649,0003 bd1 ba-- sqft27 Lower Ln, Seguin, ON P2A 0B2For SaleMLS ID #X13558352, Engel & Volkers Parry Sound. TRREB
- C$589,5003 bd1 ba-- sqft6 Springhill Rd, McKellar, ON P0G 1C0For SaleMLS ID #X12993434, iCloud Realty Ltd.. TRREB
- C$999,9003 bd2 ba-- sqft1 Wren Pl, McDougall, ON P2A 2W7For SaleMLS ID #X13132608, Royal LePage Team Advantage Realty. TRREB
- C$949,9993 bd2 ba-- sqft1 McKowen Rd, McKellar, ON P0G 1C0For SaleMLS ID #X13428704, REAL BROKER ONTARIO LTD.. TRREB
