Private, spacious, and built for four-season living, 34 Silver Point Drive offers over 2,800 sq ft of finished space on McTaggert Lake, with room to gather, unwind, and enjoy the property year-round. Bright, open-concept main floor features a spacious kitchen, dining area, and living room with a wood stove, plus a generous primary bedroom with private ensuite, second bedroom, and full bathroom. Finished walkout lower level (2025) adds a large rec room, updated media room (2022), an office or additional sleeping space, and a fourth bedroom with its own ensuite. Outside, the property is surrounded by privacy, with updated landscaping, refreshed gardens (2026), and a wide established trail leading to the waterfront. A golf cart is included, making trips to and from the lake easy whether you're heading down for a swim, an afternoon by the water, or bringing supplies to the shore. Recent improvements include a new metal roof (2024), heat pump and air handler with electric furnace backup (2021), renovated primary ensuite (2020), updated front landscaping and gardens, EV charging (2020), and high-speed fibre internet. Located within easy reach of Parry Sound, Bala, Port Carling, Rocky Crest Golf Club, and Gordon Bay Marina, this is a move-in-ready cottage or year-round home offering excellent privacy, modern comfort, and easy access to life on McTaggert Lake.
For sale
C$924,900
34 Silver Point Dr, Seguin, ON P2A 2W8
4beds
3baths
Single Family Residence
Built in ----
2 Square Feet Lot
$-- Zestimate®
C$--/sqft
C$-- HOA
What's special
On mctaggert lakeBright open-concept main floorSpacious kitchenDining areaSecond bedroomFinished walkout lower levelLarge rec room
- 83 days
- 29
- 4
Zillow last checked:
Listing updated:
Listed by:
RE/MAX Parry Sound Muskoka Realty Ltd
Source: TRREB,MLS®#: X13575930 Originating MLS®#: One Point Association of REALTORS
Originating MLS®#: One Point Association of REALTORSFacts & features
Interior
Bedrooms & bathrooms
- Bedrooms: 4
- Bathrooms: 3
Primary bedroom
- Level: Main
- Dimensions: 4.06 x 4.62
Bedroom
- Level: Basement
- Dimensions: 3.92 x 4.1
Bedroom
- Level: Main
- Dimensions: 3.04 x 3.86
Bedroom
- Level: Basement
- Dimensions: 3.21 x 3.4
Bathroom
- Level: Basement
- Dimensions: 2.12 x 1.87
Bathroom
- Level: Main
- Dimensions: 3.04 x 3.04
Bathroom
- Level: Main
- Dimensions: 2.42 x 2.27
Dining room
- Level: Main
- Dimensions: 4.08 x 3.07
Family room
- Level: Basement
- Dimensions: 3.79 x 6.89
Kitchen
- Level: Main
- Dimensions: 4.08 x 3.37
Laundry
- Level: Basement
- Dimensions: 1.72 x 3.37
Living room
- Level: Main
- Dimensions: 4.16 x 7.2
Media room
- Level: Basement
- Dimensions: 3.79 x 6.89
Heating
- Heat Pump, Electric
Cooling
- Central Air
Features
- Basement: Finished,Finished with Walk-Out
- Has fireplace: Yes
- Fireplace features: Wood Burning Stove
Interior area
- Living area range: 1100-1500 null
Video & virtual tour
Property
Parking
- Total spaces: 8
- Parking features: Private
Features
- Exterior features: Private Dock
- Pool features: None
- Has view: Yes
- View description: Trees/Woods, Water
- Has water view: Yes
- Water view: Water,Direct
- Waterfront features: Beach Front, Dock, None, Lake
- Body of water: McTaggart Lake
Lot
- Size: 2 Square Feet
- Features: Golf, Electric Car Charger, Waterfront, Wooded/Treed
- Topography: Wooded/Treed,Sloping,Hilly,Rocky
Details
- Additional structures: Shed, Garden Shed
- Parcel number: 521930018
- Other equipment: Air Exchanger
Construction
Type & style
- Home type: SingleFamily
- Architectural style: Bungalow-Raised
- Property subtype: Single Family Residence
- Attached to another structure: Yes
Materials
- Wood
- Foundation: Block
- Roof: Metal
Utilities & green energy
- Sewer: Septic
- Water: Drilled Well
- Utilities for property: Internet High Speed
Community & HOA
Location
- Region: Seguin
Financial & listing details
- Annual tax amount: C$2,049
- Date on market: 7/17/2026
Price history
Price history is unavailable.
Public tax history
Tax history is unavailable.
Climate risks
Neighborhood: P2A
Nearby schools
GreatSchools rating
No schools nearby
We couldn't find any schools near this home.


Similar homes
- C$895,0003 bd2 ba-- sqft7 Baby Lake Rd, Seguin, ON P2A 2W8For Sale
 MLS ID #X13843174, Harvey Kalles Real Estate Ltd.. TRREB
 - C$1,095,0002 bd1 ba-- sqft75 Silver Point Dr, Seguin, ON P2A 2W8For Sale
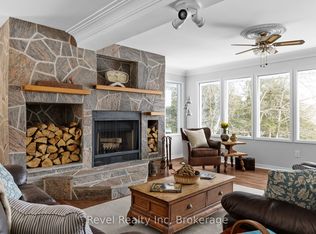 MLS ID #X12927730, Revel Realty Inc. TRREB
 - C$899,0003 bd4 ba-- sqft8 Bartlett Dr, Seguin, ON P2A 2W8For Sale
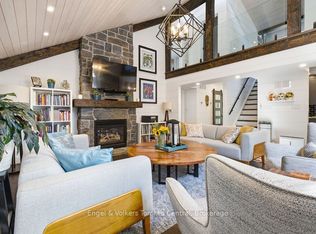 MLS ID #X13656262, Engel & Volkers Toronto Central. TRREB
 - C$893,0004 bd2 ba-- sqft27 Joyce Ln, The Archipelago, ON P0G 1G0For Sale
 MLS ID #X13780442, Royal LePage Lakes Of Muskoka - Clarke Muskoka Realty. TRREB
