If you're ready to simplify but not quite ready to give up the storage, outdoor space and garage that make everyday life easier this condo offers a combination worth considering. Built in 2012 this two-bedroom home keeps everything you use day to day on one level. The kitchen, dining and living areas flow together comfortably with plenty of natural light and a walkout to the rear deck. It's an easy layout for everyday living whether you're enjoying a quiet morning at home or having friends over for dinner. Both bedrooms, the four- piece bathroom and laundry are also on the main floor making stairs something you simply don't need to think about on a daily basis. While the approximately 848 sq.ft interior keeps things manageable there's no shortage of practical space. The basement provides approximately 843 sq.ft of storage and the detached single garage gives you a place for the vehicle, seasonal items or the things you're simply not ready to part with. Condo fees are $645 per month and include snow removal, water, septic and maintenance helping take some of the work out of home ownership. The property also has a drilled well, filtration, propane forced air heat and a septic system that was last pumped in 2025. This isn't about having more house then you need. It's about having the right amount of living space, useful storage, a garage and a comfortable place to call home - with some of the maintenance taken care of for you.
For sale
C$449,000
45 Seguin Place Dr #5, Seguin, ON P2A 2W8
2beds
1baths
Condominium
Built in ----
-- sqft lot
$-- Zestimate®
C$--/sqft
C$645/mo HOA
What's special
- 15 hours
- 2
- 0
Zillow last checked:
Listing updated:
Listed by:
Royal LePage Team Advantage Realty
Source: TRREB,MLS®#: X13723034 Originating MLS®#: One Point Association of REALTORS
Originating MLS®#: One Point Association of REALTORSFacts & features
Interior
Bedrooms & bathrooms
- Bedrooms: 2
- Bathrooms: 1
Primary bedroom
- Level: Main
- Dimensions: 3.65 x 3.07
Bedroom
- Level: Main
- Dimensions: 2.75 x 3.89
Bedroom
- Level: Main
Bathroom
- Level: Main
- Dimensions: 2.74 x 1.67
Dining room
- Level: Main
- Dimensions: 2.62 x 1.58
Kitchen
- Level: Main
- Dimensions: 4.79 x 3.06
Laundry
- Level: Main
- Dimensions: 1.62 x 2.71
Living room
- Level: Main
- Dimensions: 5.68 x 4.21
Heating
- Forced Air, Propane
Cooling
- None
Appliances
- Included: Water Heater
- Laundry: Laundry Room
Features
- Primary Bedroom - Main Floor, Separate Hydro Meter, Storage
- Flooring: Carpet Free
- Basement: Full,Unfinished
- Has fireplace: No
Interior area
- Living area range: 800-899 null
Video & virtual tour
Property
Parking
- Total spaces: 2
- Parking features: Private, Assigned, Garage Door Opener
- Has garage: Yes
Accessibility
- Accessibility features: Raised Toilet
Features
- Patio & porch: Deck
- Exterior features: Year Round Living
- Has view: Yes
- View description: Forest, Trees/Woods
- Waterfront features: None
Lot
- Features: Library, Rec./Commun.Centre, School, Wooded/Treed, Irregular Lot
- Topography: Level,Sloping,Wooded/Treed
Details
- Parcel number: 528130005
- Other equipment: Air Exchanger, Propane Tank
Construction
Type & style
- Home type: Condo
- Architectural style: Bungalow
- Property subtype: Condominium
Materials
- Vinyl Siding
- Foundation: Concrete Block
- Roof: Asphalt Shingle,Shingle
Utilities & green energy
- Utilities for property: Cell Services, Cable Available, Internet High Speed, Internet Other
Community & HOA
Community
- Security: Carbon Monoxide Detector(s), Smoke Detector(s)
HOA
- Amenities included: BBQs Allowed, Visitor Parking
- Services included: Water Included, Common Elements Included, Building Insurance Included, Parking Included
- HOA fee: C$645 monthly
- HOA name: PSCC13
Location
- Region: Seguin
Financial & listing details
- Tax assessed value: C$147,000
- Annual tax amount: C$984
- Date on market: 8/28/2026
Price history
Price history is unavailable.
Public tax history
Tax history is unavailable.
Climate risks
Neighborhood: P2A
Nearby schools
GreatSchools rating
No schools nearby
We couldn't find any schools near this home.


Similar homes
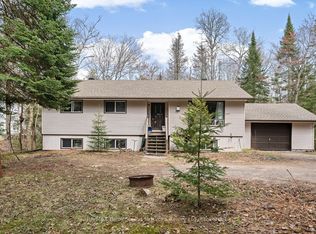
- C$425,0002 bd1 ba-- sqft26 W Mallard Rd, Seguin, ON P2A 2W8For Sale
 MLS ID #X13150730, Royal LePage Team Advantage Realty. TRREB
 - C$399,0002 bd1 ba-- sqft7 Silver Point Dr #9, Seguin, ON P2A 2W8For Sale
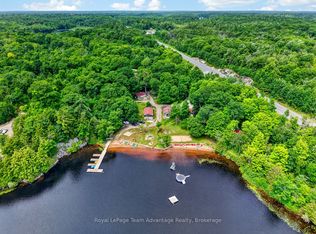 MLS ID #X13647424, Royal LePage Team Advantage Realty. TRREB
 - C$499,0003 bd1 ba-- sqft509 Horseshoe Lake Rd, Seguin, ON P2A 2W8For Sale
 MLS ID #X13513906, RE/MAX Parry Sound Muskoka Realty Ltd. TRREB
 - C$399,0003 bd1 ba-- sqft7 Silver Point Dr #8, Seguin, ON P2A 2W8For Sale
 MLS ID #X13606206, Royal LePage Lakes Of Muskoka - Clarke Muskoka Realty. TRREB
