A well-built family bungalow in Humphrey Village, within walking distance to Humphrey Public School. The home offers 3 bedrooms, 1 bathroom, and sits on a private 2-acre lot. Inside, you'll find a bright, recently updated open-concept kitchen and an updated bathroom, along with a practical layout for everyday living. The unfinished basement provides additional space for future use or storage.The property includes an attached garage and ample parking for vehicles, guests, or recreational equipment. Located just a short drive to several area lakes, including Horseshoe, Clear, and Whitefish, this home offers a straightforward option for those looking for space, privacy, and access to nearby amenities.
For sale
C$599,900
37 Humphrey Dr, Seguin, ON P2A 2W8
3beds
1baths
Single Family Residence
Built in ----
2 Square Feet Lot
$-- Zestimate®
C$--/sqft
C$-- HOA
What's special
Updated bathroomAttached garage
- 78 days |
- 6 |
- 1 |
Zillow last checked:
Listing updated:
Listed by:
RE/MAX Parry Sound Muskoka Realty Ltd
Source: TRREB,MLS®#: X13089258 Originating MLS®#: One Point Association of REALTORS
Originating MLS®#: One Point Association of REALTORSFacts & features
Interior
Bedrooms & bathrooms
- Bedrooms: 3
- Bathrooms: 1
Bedroom
- Level: Main
- Dimensions: 3.53 x 3.5
Bedroom
- Level: Main
- Dimensions: 3.5 x 3.17
Bedroom
- Level: Main
- Dimensions: 2.55 x 3.5
Bathroom
- Level: Main
- Dimensions: 3.17 x 2.33
Dining room
- Level: Main
- Dimensions: 2.64 x 3.28
Kitchen
- Level: Main
- Dimensions: 3.28 x 3.29
Living room
- Level: Main
- Dimensions: 5.09 x 4.81
Heating
- Forced Air, Propane
Cooling
- None
Features
- Flooring: Carpet Free
- Basement: Unfinished
- Has fireplace: Yes
- Fireplace features: Propane
Interior area
- Living area range: 1100-1500 null
Property
Parking
- Total spaces: 4
- Parking features: Private
- Has garage: Yes
Features
- Pool features: None
Lot
- Size: 2 Square Feet
- Features: Rectangular Lot
- Topography: Flat,Wooded/Treed
Details
- Parcel number: 521920805
- Other equipment: Propane Tank
Construction
Type & style
- Home type: SingleFamily
- Architectural style: Bungalow-Raised
- Property subtype: Single Family Residence
Materials
- Vinyl Siding
- Foundation: Concrete Block
- Roof: Asphalt Shingle
Utilities & green energy
- Sewer: Septic
Community & HOA
Location
- Region: Seguin
Financial & listing details
- Tax assessed value: C$233,000
- Annual tax amount: C$1,364
- Date on market: 5/6/2026
RE/MAX Parry Sound Muskoka Realty Ltd
RE/MAX Parry Sound Muskoka Realty Ltd
By pressing Contact Agent, you agree that the real estate professional identified above may call/text you about your search, which may involve use of automated means and pre-recorded/artificial voices. You don't need to consent as a condition of buying any property, goods, or services. Message/data rates may apply. You also agree to our Terms of Use. Zillow does not endorse any real estate professionals. We may share information about your recent and future site activity with your agent to help them understand what you're looking for in a home.
Price history
Price history is unavailable.
Public tax history
Tax history is unavailable.
Climate risks
Neighborhood: P2A
Nearby schools
GreatSchools rating
No schools nearby
We couldn't find any schools near this home.
- C$899,0003 bd3 ba-- sqft19 Allan Cres, Seguin, ON P2A2W8For Sale
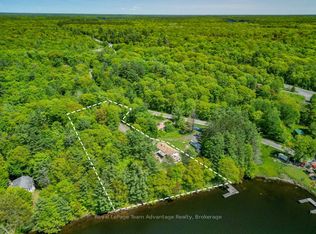
- C$849,0003 bd1 ba-- sqft74 B Kettunen Rd, Seguin, ON P2A2W8For Sale

- C$1,685,0004 bd2 ba-- sqft15 Elsasser Rd, Seguin, ON P2A2W8For Sale

- C$--2.559 Acres34 B Broad River Rd, Seguin, ON P2A2W8Off Market
- C$899,9003 bd1 ba-- sqft30 Old Sids Rd, Seguin, ON P2A2W8For Sale
- C$--3 bd3 ba-- sqft9 Alves Ln, Seguin, ON P2A2W8Off Market
- C$539,0003 bd1 ba-- sqft509 Horseshoe Lake Rd, Seguin, ON P2A2W8For Sale
- C$650,0003 bd2 ba-- sqft203 Horseshoe Lake Rd, Seguin, ON P2A2W8For Sale
Similar homes
- C$539,0003 bd1 ba-- sqft509 Horseshoe Lake Rd, Seguin, ON P2A 2W8For Sale
 MLS ID #X13513906, RE/MAX Parry Sound Muskoka Realty Ltd. TRREB
 - C$599,0004 bd2 ba-- sqft13 Hickory Cres, Seguin, ON P0C 1J0For Sale
 MLS ID #X13568784, RE/MAX Professionals North. TRREB
 - C$674,9003 bd2 ba-- sqft59 Black Rd, Seguin, ON P2A 0B2For Sale
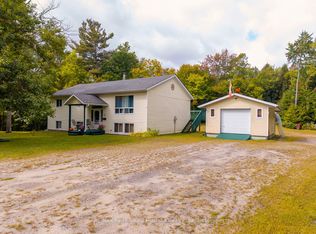 MLS ID #X13509344, RE/MAX Parry Sound Muskoka Realty Ltd. TRREB
 - C$649,0003 bd1 ba-- sqft27 Lower Ln, Seguin, ON P2A 0B2For Sale
 MLS ID #X13558352, Engel & Volkers Parry Sound. TRREB
 - C$899,0003 bd3 ba-- sqft19 Allan Cres, Seguin, ON P2A 2W8For SaleMLS ID #X12919470, Royal LePage Team Advantage Realty. TRREB
- C$849,0003 bd1 ba-- sqft74 B Kettunen Rd, Seguin, ON P2A 2W8For SaleMLS ID #X13492826, RE/MAX Parry Sound Muskoka Realty Ltd. TRREB
- C$425,0002 bd1 ba-- sqft26 W Mallard Rd, Seguin, ON P2A 2W8For SaleMLS ID #X13150730, Royal LePage Team Advantage Realty. TRREB
- C$749,9003 bd4 ba-- sqft64 Loucks Rd, Seguin, ON P2A 0B2For SaleMLS ID #X13465668, Century 21 Granite Properties Ltd.. TRREB
- C$595,0003 bd1 ba-- sqft959 Harrison Trl, Georgian Bay, ON L0K 1S0For SaleMLS ID #X13173214, Corcoran Horizon Realty. TRREB
- C$549,0003 bd1 ba-- sqft10 Healey Lake Rd, The Archipelago, ON P0C 1H0For SaleMLS ID #X13207364, ROYAL LEPAGE FIRST CONTACT REALTY. TRREB
- C$569,0003 bd1 ba-- sqft322 Healey Lake Rd, The Archipelago, ON P0C 1H0For SaleMLS ID #X13424684, RE/MAX Parry Sound Muskoka Realty Ltd. TRREB
- C$550,0003 bd1 ba-- sqft345 Healey Lake Rd, The Archipelago, ON P0C 1H0For SaleMLS ID #X13544626, ROYAL LEPAGE FIRST CONTACT REALTY. TRREB
- C$589,5003 bd1 ba-- sqft6 Springhill Rd, McKellar, ON P0G 1C0For SaleMLS ID #X12993434, iCloud Realty Ltd.. TRREB
- C$624,9003 bd1 ba-- sqft46 Forest St, Parry Sound, ON P2A 2P9For SaleMLS ID #X13518720, Engel & Volkers Parry Sound. TRREB
- C$579,9003 bd1 ba-- sqft1060 Skeleton Lake 3 Rd #1, Muskoka Lakes, ON P0B 1M0For SaleMLS ID #X13023930, Royal LePage Lakes Of Muskoka Realty. TRREB
- C$599,9002 bd1 ba-- sqft1082 Cowan Park Rd #3, Muskoka Lakes, ON P0B 1M0For SaleMLS ID #X13593548, eXp Realty. TRREB
- C$475,0003 bd1 ba-- sqft1020 Rosseau Lake 1 Rd #1, Muskoka Lakes, ON P0B 1M0For SaleMLS ID #X13592030, Century 21 B.J. Roth Realty Ltd.. TRREB
- C$599,0004 bd3 ba-- sqft12 Ferndale Rd, Muskoka Lakes, ON P0B 1J0For SaleMLS ID #X13155688, Chestnut Park Real Estate. TRREB
- C$625,0003 bd2 ba-- sqft44 William St, Parry Sound, ON P2A 1V1For SaleMLS ID #X13543526, RE/MAX Parry Sound Muskoka Realty Ltd. TRREB
- C$719,0003 bd3 ba-- sqft12 Taylor Cres, McDougall, ON P2A 2W9For SaleMLS ID #X12952590, Royal LePage Team Advantage Realty. TRREB
