
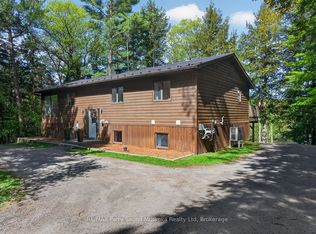
19 Allan Crescent, Seguin Horseshoe Lake Waterfront Retreat. Nestled on a picturesque 1.18-acre lot with direct waterfront on sought after Horseshoe Lake. This unique property offers a blend of cottage charm, spacious living and income or multi-generational potential. The main level welcomes you with a screened-in side porch and entryway leading into an open-concept kitchen and dining area with walkout to a side deck, perfect for morning coffee or evening BBQs. The living room features breathtaking views of Horseshoe Lake and opens to a second deck making it an ideal space for entertaining or quiet relaxation. Three comfortable bedrooms and 1.5 baths complete the main floor layout while the lower level includes a large rec room, laundry area and ample storage. A standout feature is the bonus in-law suite with its own separate entrance. This bright and inviting space includes a bedroom, bathroom and walls of windows that bring in natural light and serene views ideal for extended family, guests or rental income. Additional highlights include: Detached bunkie for guests, studio or office space, solid gravel driveway with ample parking, multiple storage sheds, plenty of room for gardens, hobbies or expansion. Don't miss this one-of-a-kind opportunity to own a flexible, waterfront property with personality, space and potential in beautiful Seguin.
For sale
C$899,000
19 Allan Cres, Seguin, ON P2A 2W8
3beds
3baths
Single Family Residence
Built in ----
1 Square Feet Lot
$-- Zestimate®
C$--/sqft
C$-- HOA
What's special
Screened-in side porchThree comfortable bedroomsLarge rec roomBright and inviting spaceMultiple storage sheds
- 106 days |
- 14 |
- 0 |
Zillow last checked:
Listing updated:
Listed by:
Royal LePage Team Advantage Realty
Source: TRREB,MLS®#: X12919470 Originating MLS®#: One Point Association of REALTORS
Originating MLS®#: One Point Association of REALTORSFacts & features
Interior
Bedrooms & bathrooms
- Bedrooms: 3
- Bathrooms: 3
Primary bedroom
- Level: Basement
- Dimensions: 4.34 x 3.28
Bedroom
- Level: Main
- Dimensions: 2.9 x 4.81
Bedroom 2
- Level: Main
- Dimensions: 4.3 x 3
Bathroom
- Level: Basement
- Dimensions: 2.65 x 3.52
Bathroom
- Level: Main
- Dimensions: 1.78 x 1.73
Bathroom
- Level: Main
- Dimensions: 1.82 x 1.18
Den
- Level: Main
- Dimensions: 2.82 x 3.02
Dining room
- Level: Main
- Dimensions: 2.98 x 3.41
Family room
- Level: Main
- Dimensions: 2.76 x 4.09
Family room
- Level: Main
- Dimensions: 4.77 x 4.73
Foyer
- Level: Main
- Dimensions: 3.33 x 3.07
Kitchen
- Level: Basement
- Dimensions: 2.78 x 4.02
Kitchen
- Level: Main
- Dimensions: 4.74 x 5.29
Laundry
- Level: Basement
- Dimensions: 7.43 x 4.1
Living room
- Level: Basement
- Dimensions: 4.84 x 4.02
Recreation
- Level: Basement
- Dimensions: 7.43 x 4.85
Heating
- Forced Air, Propane
Cooling
- Central Air
Appliances
- Included: Water Heater
Features
- Primary Bedroom - Main Floor
- Flooring: Carpet Free
- Basement: Full,Separate Entrance
- Has fireplace: Yes
- Fireplace features: Wood Burning Stove
Interior area
- Living area range: 2500-3000 null
Video & virtual tour
Property
Parking
- Total spaces: 10
- Parking features: Private
Features
- Patio & porch: Deck
- Exterior features: Year Round Living, Private Dock
- Pool features: None
- Has view: Yes
- View description: Trees/Woods
- Water view: Direct
- Waterfront features: Dock, Winterized, Direct, Lake
- Body of water: Horseshoe Lake
Lot
- Size: 1 Square Feet
- Features: Place Of Worship, Rec./Commun.Centre, School, School Bus Route, Waterfront, Wooded/Treed, Irregular Lot
- Topography: Sloping,Wooded/Treed
Details
- Additional structures: Out Buildings, Shed
- Parcel number: 521920185
Construction
Type & style
- Home type: SingleFamily
- Architectural style: Bungalow
- Property subtype: Single Family Residence
Materials
- Stone, Wood
- Foundation: Concrete, Poured Concrete
- Roof: Asphalt Shingle
Utilities & green energy
- Sewer: Septic
- Water: Drilled Well
- Utilities for property: Cell Services, Internet High Speed
Community & HOA
Community
- Security: Carbon Monoxide Detector(s), Smoke Detector(s)
Location
- Region: Seguin
Financial & listing details
- Tax assessed value: C$450,000
- Annual tax amount: C$2,633
- Date on market: 3/25/2026
Royal LePage Team Advantage Realty
Royal LePage Team Advantage Realty
By pressing Contact Agent, you agree that the real estate professional identified above may call/text you about your search, which may involve use of automated means and pre-recorded/artificial voices. You don't need to consent as a condition of buying any property, goods, or services. Message/data rates may apply. You also agree to our Terms of Use. Zillow does not endorse any real estate professionals. We may share information about your recent and future site activity with your agent to help them understand what you're looking for in a home.
Price history
Price history is unavailable.
Public tax history
Tax history is unavailable.
Climate risks
Neighborhood: P2A
Nearby schools
GreatSchools rating
No schools nearby
We couldn't find any schools near this home.



- Ontario
- Parry Sound District
- Seguin
- P2A 2W8
- 19 Allan Cres
Nearby cities
Nearby zip codes
Other Seguin Topics
