Welcome HOME to 11 Brenda Ave in the sought-after Greenwood Subdivision of Parry Sound-where small-town charm meets the quiet beauty of nature right in your own backyard. Set on a rare double lot, this inviting log home offers space to grow, explore, and truly unwind. Inside, you'll find a warm and welcoming layout with 3+1 bedrooms, a bonus office, and 2.5 bathrooms-perfect for family living or hosting guests. The kitchen is both functional and beautiful, featuring granite and butcher block countertops, soft-close cabinetry, and a window that frames peaceful wetland views. The great room is the heart of the home, with soaring cathedral ceilings, a large gas fireplace, with big windows that let in the light. This grand space connects to a cozy dining area that opens onto the expansive deck for easy entertaining. The primary bedroom offers its own private 2-piece ensuite and large windows that bring the calm of nature indoors. Downstairs you can enjoy the large family room with another gas fireplace that will warm you up as you watch your favourite movie. Step outside onto the solid granite patio space, and walk down to "The Stargazer"-a quiet perch overlooking the wetlands, perfect for morning coffee or evenings under the stars. Unwind in the hot tub as you soak beneath a canopy of stars, surrounded by the stillness of nature. Wander through established perennial and vegetable gardens, gather around the firepit, or explore the private trails as wildlife passes through. Enjoy the convenience of a detached double garage with a bonus room adds incredible flexibility-ideal for a home gym, studio, or creative space. With parking for up to 12 vehicles, ample storage, and a setting that feels both private and connected, this is a property that offers more than just a home-it offers a lifestyle for all to enjoy!
For sale
C$875,000
11 Brenda Ave, Parry Sound, ON P2A 2Y9
4beds
3baths
Single Family Residence
Built in ----
1 Square Feet Lot
$-- Zestimate®
C$--/sqft
C$-- HOA
What's special
- 68 days |
- 37 |
- 1 |
Zillow last checked:
Listing updated:
Listed by:
RE/MAX Parry Sound Muskoka Realty Ltd
Source: TRREB,MLS®#: X13445470 Originating MLS®#: One Point Association of REALTORS
Originating MLS®#: One Point Association of REALTORSFacts & features
Interior
Bedrooms & bathrooms
- Bedrooms: 4
- Bathrooms: 3
Primary bedroom
- Level: Main
- Dimensions: 4.24 x 3.62
Bedroom
- Level: Main
- Dimensions: 3.99 x 3.07
Bedroom
- Level: Lower
- Dimensions: 3.21 x 3.33
Bedroom
- Level: Main
- Dimensions: 4.27 x 3.07
Bathroom
- Level: Main
- Dimensions: 2.73 x 3.62
Bathroom
- Level: Main
- Dimensions: 1.1 x 1.89
Bathroom
- Level: Lower
- Dimensions: 2.3 x 3.33
Dining room
- Level: Main
- Dimensions: 4.48 x 3.62
Family room
- Level: Lower
- Dimensions: 8.07 x 8.15
Foyer
- Level: Main
- Dimensions: 2.36 x 3.07
Kitchen
- Level: Main
- Dimensions: 4 x 2.36
Laundry
- Level: Lower
- Dimensions: 2.14 x 3.33
Living room
- Level: Main
- Dimensions: 6.16 x 5.15
Mud room
- Level: Lower
- Dimensions: 9.17 x 3.3
Office
- Level: Lower
- Dimensions: 4 x 2.13
Other
- Level: Lower
- Dimensions: 2.33 x 1.93
Pantry
- Level: Main
- Dimensions: 1.8 x 3.62
Workshop
- Level: Lower
- Dimensions: 4.3 x 2.85
Heating
- Forced Air, Gas
Cooling
- Central Air
Features
- In-Law Capability, Storage, Workbench
- Basement: Finished,Walk-Out Access,Separate Entrance,Full
- Has fireplace: Yes
- Fireplace features: Recreation Room, Living Room, Natural Gas
Interior area
- Living area range: 1500-2000 null
Video & virtual tour
Property
Parking
- Total spaces: 12
- Parking features: Circular Driveway, Private Double
- Has garage: Yes
Features
- Patio & porch: Deck
- Exterior features: Backs On Green Belt, Privacy, Year Round Living
- Pool features: None
- Has spa: Yes
- Spa features: Hot Tub
- Has view: Yes
- View description: Forest, Trees/Woods, Valley, Water
- Has water view: Yes
- Water view: Water
Lot
- Size: 1 Square Feet
- Features: Arts Centre, Beach, Greenbelt/Conservation, Hospital, Wooded/Treed, Irregular Lot
Details
- Parcel number: 521150025
Construction
Type & style
- Home type: SingleFamily
- Architectural style: Bungalow
- Property subtype: Single Family Residence
Materials
- Board & Batten, Log
- Foundation: Concrete Block
- Roof: Asphalt Shingle
Utilities & green energy
- Sewer: Sewer
Community & HOA
Location
- Region: Parry Sound
Financial & listing details
- Annual tax amount: C$6,846
- Date on market: 6/15/2026
Price history
Price history is unavailable.
Public tax history
Tax history is unavailable.
Climate risks
Neighborhood: P2A
Nearby schools
GreatSchools rating
No schools nearby
We couldn't find any schools near this home.
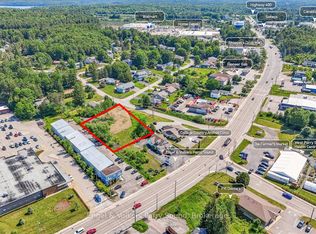
- C$465,000-- sqft0 Edward St, Parry Sound, ON P2A2Y5Lot/Land
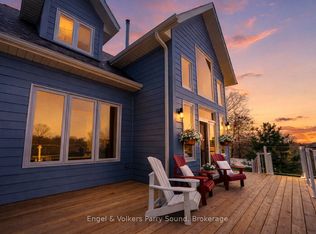
- C$399,9004.48 acres110C Louisa St, Parry Sound, ON P2A3B9Lot/Land

- C$864,9003 bd3 ba-- sqft29 Queen St, Parry Sound, ON P2A2W1For Sale
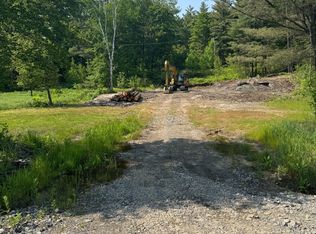
- C$134,9001 sqft98 Louisa St, Parry Sound, ON P2A3C1Lot/Land
- C$998,0003 bd3 ba-- sqft6 Ginnie St, Parry Sound, ON P2A1L1For Sale
- C$3,5003 bd3 ba-- sqft79B River St, Parry Sound, ON P2A2T6For Rent
- C$999,9501 sqft0 Meadow St, Parry Sound, ON P2A2L9Lot/Land
- C$479,0004 bd2 ba-- sqft94 William St, Parry Sound, ON P2A1V4For Sale
Similar homes
- C$864,9003 bd3 ba-- sqft29 Queen St, Parry Sound, ON P2A 2W1For SaleMLS ID #X13009924, Engel & Volkers Parry Sound. TRREB
- C$998,0003 bd3 ba-- sqft6 Ginnie St, Parry Sound, ON P2A 1L1For Sale
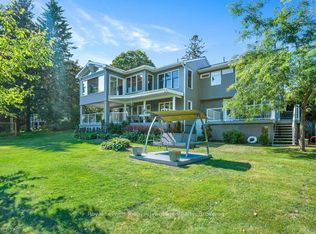 MLS ID #X13677780, Royal LePage Team Advantage Realty. TRREB
 - C$879,0003 bd3 ba-- sqft149 William St, Parry Sound, ON P2A 1W3For Sale
 MLS ID #X12904818, RE/MAX Parry Sound Muskoka Realty Ltd. TRREB
 - C$699,0004 bd3 ba-- sqft35 William St, Parry Sound, ON P2A 1V2For Sale
 MLS ID #X13455420, Royal LePage Team Advantage Realty. TRREB
 - C$799,0003 bd2 ba-- sqft109 North Rd N, McDougall, ON P2A 2W9For SaleMLS ID #X13497192, RE/MAX Parry Sound Muskoka Realty Ltd. TRREB
- C$949,0003 bd4 ba-- sqft53 Dennis Dr, Parry Sound, ON P2A 0E4For SaleMLS ID #X13644624, Royal LePage Team Advantage Realty. TRREB
- C$559,0005 bd2 ba-- sqft50 William St, Parry Sound, ON P2A 1V1For SaleMLS ID #X13690320, Century 21 Granite Properties Ltd.. TRREB
- C$959,0003 bd4 ba-- sqft8 Bartlett Dr, Seguin, ON P2A 2W8For SaleMLS ID #X13656262, Engel & Volkers Toronto Central. TRREB
- C$949,0005 bd3 ba-- sqft30 Hanna Rd, Parry Sound, ON P2A 1R2For SaleMLS ID #X13641622, Royal LePage Team Advantage Realty. TRREB
- C$875,0003 bd3 ba-- sqft17 Hagerman Ct, Seguin, ON P2A 0B2For SaleMLS ID #X13620946, Royal LePage Team Advantage Realty. TRREB
- C$749,9005 bd4 ba-- sqft8 Mountain Basin Dr, McDougall, ON P2A 2W9New ConstructionMLS ID #X13656806, RE/MAX Parry Sound Muskoka Realty Ltd. TRREB
- C$699,0004 bd3 ba-- sqft40 Winnifred Ave E, Parry Sound, ON P2A 2E7For SaleMLS ID #X13457918, Royal LePage Team Advantage Realty. TRREB
- C$719,0003 bd3 ba-- sqft12 Taylor Cres, McDougall, ON P2A 2W9For SaleMLS ID #X12952590, Royal LePage Team Advantage Realty. TRREB
- C$729,9005 bd3 ba-- sqft120 Rankin Lake Rd, Seguin, ON P2A 0B2For SaleMLS ID #X13688534, Royal LePage Team Advantage Realty. TRREB
- C$994,9003 bd2 ba-- sqft8 Firefly Way, Seguin, ON P2A 0B2For SaleMLS ID #X13693314, Royal LePage Team Advantage Realty. TRREB
- C$775,0003 bd2 ba-- sqft27 Burnside Bridge Rd, McDougall, ON P2A 2W9New ConstructionMLS ID #X13555700, Royal LePage Team Advantage Realty. TRREB
- C$649,9003 bd1 ba-- sqft7 Isabella St, Parry Sound, ON P2A 1L9For SaleMLS ID #X13139466, RE/MAX Parry Sound Muskoka Realty Ltd. TRREB
- C$769,0004 bd2 ba-- sqft18 Maple Trl, McDougall, ON P2A 2W7For SaleMLS ID #X13668384, RE/MAX Parry Sound Muskoka Realty Ltd. TRREB
- C$769,0002 bd1 ba-- sqft4 Post Ln, Seguin, ON P2A 0B2For SaleMLS ID #X13697232, RE/MAX Parry Sound Muskoka Realty Ltd. TRREB
- C$799,0002 bd1 ba-- sqft12 Silver Birch Cir, McKellar, ON P2A 0B5For SaleMLS ID #X13683862, RE/MAX Parry Sound Muskoka Realty Ltd. TRREB
