SPACE, PRIVACY & FLEXIBILITY JUST MINUTES FROM PARRY SOUND! Set on a private 1.58-acre lot surrounded by quality custom homes, this raised bungalow with an attached in-law suite delivers generous living space, a fantastic layout, a double car garage, and the added versatility of a separate in-law suite/apartment. The bright main floor features a spacious open-concept living and dining area with hardwood floors, an updated kitchen with granite counters and stainless appliances, three bedrooms and two bathrooms. The primary bedroom offers a walk-in closet, five-piece ensuite and direct access to the large deck, while the screened sunroom is the perfect place to unwind and take in the surrounding granite landscape. Downstairs, additional finished space includes a bedroom, bathroom, laundry, and a fantastic in-law suite/apartment with its own living area, bedroom, and three-piece bath. A new heat pump provides efficient heating and cooling, while the attached insulated 25' x 22'7" double garage offers a workshop area and excellent storage. All this just minutes from Parry Sound, with nearby lake access, beaches, snowmobile routes and cross-country ski trails. A rare combination of acreage, privacy, flexible living space and convenience!
New construction
C$749,900
8 Mountain Basin Dr, McDougall, ON P2A 2W9
5beds
4baths
Single Family Residence
Built in ----
1 Square Feet Lot
$-- Zestimate®
C$--/sqft
C$-- HOA
What's special
Raised bungalowAttached in-law suiteGenerous living spaceFantastic layoutDouble car garageBright main floorHardwood floors
- 1 day |
- 6 |
- 0 |
Zillow last checked:
Listing updated:
Listed by:
RE/MAX Parry Sound Muskoka Realty Ltd
Source: TRREB,MLS®#: X13656806 Originating MLS®#: One Point Association of REALTORS
Originating MLS®#: One Point Association of REALTORSFacts & features
Interior
Bedrooms & bathrooms
- Bedrooms: 5
- Bathrooms: 4
Heating
- Forced Air, Wood
Cooling
- None
Appliances
- Included: Water Heater Owned
Features
- Central Vacuum
- Basement: Walk-Out Access,Separate Entrance,Apartment
- Has fireplace: Yes
- Fireplace features: Wood Burning Stove
Interior area
- Living area range: 1100-1500 null
Video & virtual tour
Property
Parking
- Total spaces: 8
- Parking features: Private Double, Other
- Has garage: Yes
Features
- Patio & porch: Porch
- Exterior features: Privacy, Year Round Living
- Pool features: None
- Has view: Yes
- View description: Trees/Woods
- Waterfront features: None
Lot
- Size: 1 Square Feet
- Features: Irregular Lot, Golf, Hospital, Park, Wooded/Treed
Details
- Parcel number: 521220395
- Other equipment: Air Exchanger
Construction
Type & style
- Home type: SingleFamily
- Architectural style: Bungalow-Raised
- Property subtype: Single Family Residence
- Attached to another structure: Yes
Materials
- Wood
- Foundation: Concrete Block
- Roof: Asphalt Shingle
Condition
- New Construction
- New construction: Yes
Utilities & green energy
- Sewer: Septic
- Water: Drilled Well
- Utilities for property: Cell Services
Community & HOA
Location
- Region: Mcdougall
Financial & listing details
- Annual tax amount: C$2,788
- Date on market: 8/10/2026
Price history
Price history is unavailable.
Public tax history
Tax history is unavailable.
Climate risks
Neighborhood: P2A
Nearby schools
GreatSchools rating
No schools nearby
We couldn't find any schools near this home.
- C$269,9992.14 acres5 Mountain Basin Dr, McDougall, ON P2A2W9Lot/Land
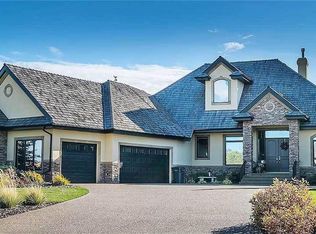
- C$775,0003 bd2 ba-- sqft27 Burnside Bridge Rd, McDougall, ON P2A2W9New Construction
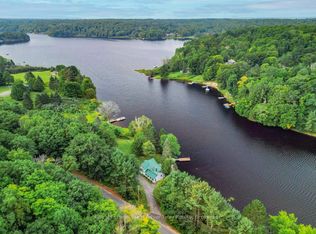
- C$169,0005 sqft43 Burnside Bridge Rd, McDougall, ON P2A2W9Lot/Land

- C$174,9005 sqftLOT 2 Burnside Bridge Rd, McDougall, ON P2A2W9Lot/Land

- C$719,0003 bd3 ba-- sqft12 Taylor Cres, McDougall, ON P2A2W9For Sale
- C$174,9005 sqft3 Burnside Bridge Rd, McDougall, ON P2A2W9Lot/Land
- C$174,9006 sqft1 Burnside Bridge Rd, McDougall, ON P2A2W9Lot/Land
- C$185,0002 sqft0 Hoddys Side Rd, McDougall, ON P2A2W9Lot/Land
Similar homes
- C$719,0003 bd3 ba-- sqft12 Taylor Cres, McDougall, ON P2A 2W9For Sale
 MLS ID #X12952590, Royal LePage Team Advantage Realty. TRREB
 - C$775,0003 bd2 ba-- sqft27 Burnside Bridge Rd, McDougall, ON P2A 2W9New ConstructionMLS ID #X13555700, Royal LePage Team Advantage Realty. TRREB
- C$799,0003 bd2 ba-- sqft109 North Rd N, McDougall, ON P2A 2W9For Sale
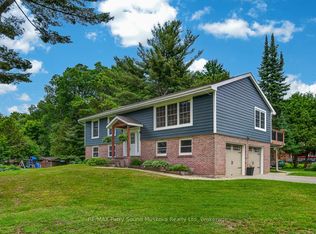 MLS ID #X13497192, RE/MAX Parry Sound Muskoka Realty Ltd. TRREB
 - C$725,0004 bd1 ba-- sqft610 Hurdville Rd, McKellar, ON P2A 0B5For Sale
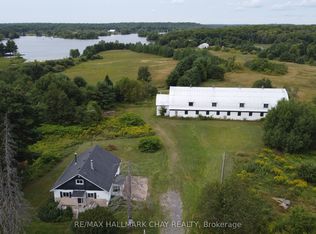 MLS ID #X13656056, RE/MAX HALLMARK CHAY REALTY. TRREB
 - C$779,9005 bd3 ba-- sqft2 Mann Ave N, Parry Sound, ON P2A 2H3For SaleMLS ID #X13573636, eXp Realty. TRREB
- C$799,0002 bd2 ba-- sqft25 Limbert Rd, McDougall, ON P2A 2W9For SaleMLS ID #X13243278, Royal LePage Team Advantage Realty. TRREB
- C$729,0003 bd3 ba-- sqft14 Swallow Rd, McDougall, ON P2A 2W7For SaleMLS ID #X13129938, Revel Realty Inc. TRREB
- C$759,0003 bd1 ba-- sqft87 Pinewood Rd, McDougall, ON P2A 2W7For SaleMLS ID #X13461844, RE/MAX REAL ESTATE CENTRE INC.. TRREB
- C$799,0004 bd3 ba-- sqft1 Glenrock Rd, McDougall, ON P0G 1G0For SaleMLS ID #X13466992, Royal LePage Team Advantage Realty. TRREB
- C$675,0003 bd2 ba-- sqft22 Camp Rd, McKellar, ON P2A 0B4For SaleMLS ID #X13164516, Revel Realty Inc. TRREB
- C$729,0003 bd2 ba-- sqft10 Glenrock Rd, McDougall, ON P0G 1G0For SaleMLS ID #X13479206, RE/MAX Parry Sound Muskoka Realty Ltd. TRREB
- C$1,099,0003 bd3 ba-- sqft7 Limbert Rd, McDougall, ON P2A 2W9For SaleMLS ID #X13208264, eXp Realty. TRREB
- C$959,0003 bd4 ba-- sqft8 Bartlett Dr, Seguin, ON P2A 2W8For SaleMLS ID #X13656262, Engel & Volkers Toronto Central. TRREB
- C$799,0003 bd2 ba-- sqft31 Beaver Trl, McDougall, ON P2A 2W7For SaleMLS ID #X13248680, RE/MAX Parry Sound Muskoka Realty Ltd. TRREB
- C$750,0003 bd2 ba-- sqft17 Joseph St, Parry Sound, ON P2A 2G3For SaleMLS ID #X13237102, Royal LePage Team Advantage Realty. TRREB
- C$699,0004 bd3 ba-- sqft40 Winnifred Ave E, Parry Sound, ON P2A 2E7For SaleMLS ID #X13457918, Royal LePage Team Advantage Realty. TRREB
- C$429,0004 bd1 ba-- sqft13 Burritt St, Parry Sound, ON P2A 1N5For SaleMLS ID #X13662674, Royal LePage Team Advantage Realty. TRREB
- C$429,0002 bd2 ba-- sqftBay Hill Village, McDougall, ON P2A 2W9For SaleMLS ID #X13650860, RE/MAX Parry Sound Muskoka Realty Ltd. TRREB
- C$699,0004 bd3 ba-- sqft35 William St, Parry Sound, ON P2A 1V2For SaleMLS ID #X13455420, Royal LePage Team Advantage Realty. TRREB
- C$779,9003 bd2 ba-- sqft31 Loon Echo Trl, Seguin, ON P2A 2W8For SaleMLS ID #X13626290, eXp Realty. TRREB
