Beautiful 4-bedroom bungalow in a prime Parry Sound neighbourhood. Located in one of Parry Sound's most sought-after residential neighbourhoods this well-maintained 4-bedroom bungalow offers comfortable family living on a beautifully landscaped lot featuring an attractive rock garden and a private backyard setting. A paved driveway leads to the attached double-car garage while the welcoming front porch provides a lovely easterly view - an ideal spot to enjoy your morning coffee and watch the sunrise. The bright and inviting main level features a spacious living and dining room combination highlighted by beautiful oak flooring. The functional kitchen comes complete with appliances and is complemented by a cozy breakfast area with a walkout to a balcony overlooking the backyard, perfect for relaxing and enjoying the afternoon sun. Two generous bedrooms and a 4-piece bathroom complete the main floor. The finished lower level offers excellent additional living space with two more bedrooms, a second 4-piece bathroom and a comfortable family room featuring a walkout to the patio and backyard. A large storage area provides plenty of room for seasonal items, tools and household essentials. Recent updates add peace of mind including a new energy-efficient natural gas furnace installed in 2025 and roof shingles replaced in 2022. The home is also equipped with central air conditioning for year-round comfort. Combining comfort, functionality and an exceptional location this attractive property is well-suited for families, retirees or anyone seeking a quality home in the heart of Parry Sound, close to schools, shipping, recreational facilities and the area's beautiful waterfront amenities.
For sale
C$699,000
40 Winnifred Ave E, Parry Sound, ON P2A 2E7
4beds
3baths
Single Family Residence
Built in ----
0 Square Feet Lot
$-- Zestimate®
C$--/sqft
C$-- HOA
What's special
Beautifully landscaped lotAttractive rock gardenPrivate backyard settingPaved drivewayAttached double-car garageWelcoming front porchLovely easterly view
- 75 days
- 11
- 0
Zillow last checked:
Listing updated:
Listed by:
Royal LePage Team Advantage Realty
Source: TRREB,MLS®#: X13457918 Originating MLS®#: One Point Association of REALTORS
Originating MLS®#: One Point Association of REALTORSFacts & features
Interior
Bedrooms & bathrooms
- Bedrooms: 4
- Bathrooms: 3
Bedroom
- Level: Main
- Dimensions: 3.17 x 3.1
Bedroom 2
- Level: Main
- Dimensions: 3.26 x 3.59
Bedroom 3
- Level: Basement
- Dimensions: 4.05 x 3.58
Bedroom 4
- Level: Basement
- Dimensions: 3.57 x 3.61
Bathroom
- Level: Basement
- Dimensions: 2.57 x 1.85
Bathroom
- Level: Main
- Dimensions: 3.16 x 1.5
Breakfast
- Level: Main
- Dimensions: 3.26 x 2.51
Family room
- Level: Basement
- Dimensions: 3.26 x 5.98
Foyer
- Level: Main
- Dimensions: 2.07 x 1.88
Kitchen
- Level: Main
- Dimensions: 3.25 x 2.73
Laundry
- Level: Main
- Dimensions: 2.46 x 1.78
Living room
- Level: Main
- Dimensions: 6.3 x 4.1
Heating
- Forced Air, Gas
Cooling
- Central Air
Appliances
- Included: Water Heater Owned
Features
- Primary Bedroom - Main Floor, Storage Area Lockers
- Basement: Full,Walk-Out Access,Partially Finished
- Has fireplace: No
Interior area
- Living area range: 1100-1500 null
Property
Parking
- Total spaces: 2
- Parking features: Front Yard Parking, Garage Door Opener
- Has garage: Yes
Features
- Patio & porch: Deck, Patio
- Exterior features: Landscaped
- Pool features: None
- Waterfront features: None
Lot
- Size: 0 Square Feet
- Features: Hospital, Library, Marina, Park, Place Of Worship, School, Rectangular Lot
Details
- Parcel number: 521060176
- Other equipment: Air Exchanger, Sewage Pump
Construction
Type & style
- Home type: SingleFamily
- Architectural style: Bungalow
- Property subtype: Single Family Residence
Materials
- Stone, Wood
- Foundation: Block
- Roof: Asphalt Shingle
Utilities & green energy
- Sewer: Sewer
- Water: Water System
Community & HOA
Location
- Region: Parry Sound
Financial & listing details
- Tax assessed value: C$300,000
- Annual tax amount: C$5,346
- Date on market: 6/17/2026
Price history
Price history is unavailable.
Public tax history
Tax history is unavailable.
Climate risks
Neighborhood: P2A
Nearby schools
GreatSchools rating
No schools nearby
We couldn't find any schools near this home.

Similar homes
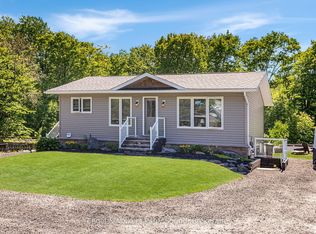
- C$699,0004 bd3 ba-- sqft35 William St, Parry Sound, ON P2A 1V2For Sale
 MLS ID #X13455420, Royal LePage Team Advantage Realty. TRREB
 - C$899,0005 bd3 ba-- sqft5 Avery Ct, Parry Sound, ON P2A 3C4For Sale
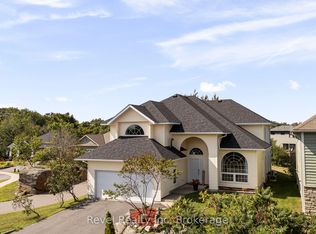 MLS ID #X13717774, Revel Realty Inc. TRREB
 - C$719,0003 bd3 ba-- sqft12 Taylor Cres, McDougall, ON P2A 2W9For Sale
 MLS ID #X12952590, Royal LePage Team Advantage Realty. TRREB
 - C$649,0006 bd3 ba-- sqft128 Isabella St, Parry Sound, ON P2A 1N1For Sale
 MLS ID #X13430980, Engel & Volkers Parry Sound. TRREB
