Nestled in the heart of the Town of Parry Sound, this spacious 5-bedroom, 2-storey brick home blends timeless character with thoughtful modern updates. Lovingly renovated throughout, the home features high ceilings, generous living spaces, and a functional layout ideal for families or those seeking room to grow. A bright sunroom adds the perfect space to relax and enjoy natural light year-round. The main floor offers the convenience of a bedroom and a beautifully appointed 5-piece bathroom, while the upper level includes an additional 3-piece bath and four more spacious bedrooms. Bright, welcoming interiors showcase the care and attention that has gone into maintaining and updating this charming property. Situated on a level lot, the property provides easy outdoor enjoyment and low-maintenance living. The partial basement features high ceilings and excellent potential for a future rec room, hobby space, or additional living area. Located close to downtown amenities, shops, restaurants, and the waterfront, this move-in-ready home offers comfort, character, and convenience in one of Northern Ontario's most sought-after communities.
For sale
C$539,000
50 William St, Parry Sound, ON P2A 1V1
5beds
2baths
Single Family Residence
Built in ----
0 Square Feet Lot
$-- Zestimate®
C$--/sqft
C$-- HOA
What's special
High ceilingsGenerous living spacesBright sunroomBright welcoming interiorsLevel lotEasy outdoor enjoymentLow-maintenance living
- 59 days
- 30
- 1
Zillow last checked:
Listing updated:
Listed by:
Century 21 Granite Properties Ltd.
Source: TRREB,MLS®#: X13690320 Originating MLS®#: One Point Association of REALTORS
Originating MLS®#: One Point Association of REALTORSFacts & features
Interior
Bedrooms & bathrooms
- Bedrooms: 5
- Bathrooms: 2
Bedroom
- Level: Second
- Dimensions: 3.66 x 3.35
Bedroom
- Level: Second
- Dimensions: 3.35 x 3.05
Bedroom
- Level: Second
- Dimensions: 3.96 x 3.35
Bedroom
- Level: Main
- Dimensions: 4.27 x 3.66
Bedroom
- Level: Second
- Dimensions: 3.35 x 3.35
Bathroom
- Level: Main
- Dimensions: 3.35 x 2.44
Bathroom
- Level: Second
- Dimensions: 1.83 x 1.83
Dining room
- Level: Main
- Dimensions: 4.27 x 3.35
Family room
- Level: Main
- Dimensions: 5.49 x 3.35
Foyer
- Level: Main
- Dimensions: 2.44 x 2.13
Kitchen
- Level: Main
- Dimensions: 3.96 x 4.56
Living room
- Level: Main
- Dimensions: 7.62 x 3.66
Mud room
- Level: Main
- Dimensions: 4.27 x 3.05
Recreation
- Level: Basement
- Dimensions: 6.71 x 3.96
Sunroom
- Level: Main
- Dimensions: 3.66 x 2.44
Heating
- Forced Air, Gas
Cooling
- None
Features
- Water Meter
- Flooring: Carpet Free
- Basement: Development Potential,Partial
- Has fireplace: Yes
- Fireplace features: Natural Gas
Interior area
- Living area range: 2500-3000 null
Video & virtual tour
Property
Parking
- Total spaces: 3
Features
- Stories: 2
- Has private pool: Yes
- Pool features: Above Ground
- Waterfront features: None
Lot
- Size: 0 Square Feet
- Topography: Level
Details
- Parcel number: 521120109
Construction
Type & style
- Home type: SingleFamily
- Property subtype: Single Family Residence
Materials
- Brick
- Foundation: Stone
- Roof: Asphalt Shingle
Utilities & green energy
- Sewer: Sewer
Community & HOA
Location
- Region: Parry Sound
Financial & listing details
- Annual tax amount: C$3,558
- Date on market: 8/19/2026
Price history
Price history is unavailable.
Public tax history
Tax history is unavailable.
Climate risks
Neighborhood: P2A
Nearby schools
GreatSchools rating
No schools nearby
We couldn't find any schools near this home.


Similar homes
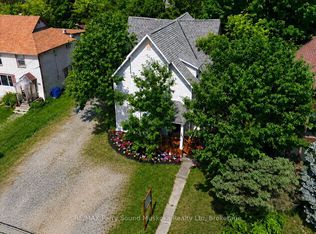
- C$479,0004 bd2 ba-- sqft94 William St, Parry Sound, ON P2A 1V4For Sale
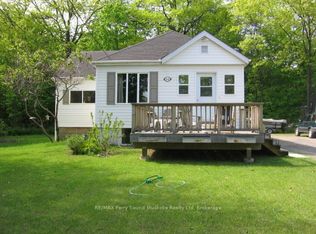 MLS ID #X13521438, RE/MAX Parry Sound Muskoka Realty Ltd. TRREB
 - C$599,9005 bd4 ba-- sqft105 Gibson St, Parry Sound, ON P2A 1X6For Sale
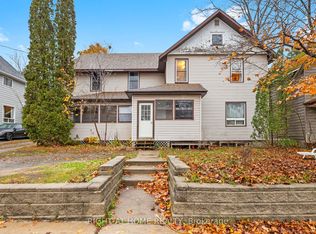 MLS ID #X13075114, RIGHT AT HOME REALTY INC.. TRREB
 - C$469,0003 bd2 ba-- sqft55 Highland Cres, Parry Sound, ON P2A 1N7For Sale
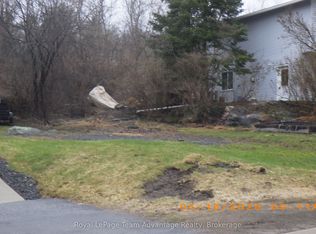
 MLS ID #X13864190, Royal LePage Team Advantage Realty. TRREB
 - C$487,5003 bd2 ba-- sqft30A Forest St, Parry Sound, ON P2A 2P9For Sale
 MLS ID #X13746008, Royal LePage Team Advantage Realty. TRREB
