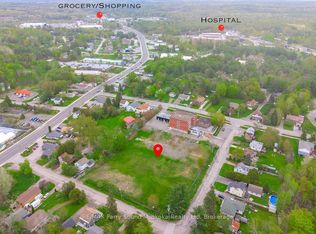
If you've been looking for an in-town home that gives you a little more flexibility, 30A Forest Street is worth a closer look. This three-bedroom side-split offers approximately 1,376.94 sq. ft. of usable space, with additional living space on the lower level including a rec room, bar area, laundry and 2-piece bath. Upstairs, all three bedrooms are together along with a 4-piece bathroom. What really sets this home apart is the approximately 291 sq. ft. bonus room. Used for years as a hair salon, it's a space with plenty of possibilities. For someone considering a home-based business, it's certainly worth exploring, but it could just as easily become a home office, studio, hobby room, playroom or generous second living space. Outside, there's a large yard, rear deck and plenty of paved parking-practical whether you're juggling family life, welcoming clients or simply appreciate having room for everyone. The in-town location also keeps everyday amenities and the hospital conveniently nearby. Built in 1983, this is an established home that leaves room for the next owner to update and make it their own over time. If you value space, flexibility and an in-town location, 30A Forest Street offers something a little different-and plenty of opportunity to decide how it could work for you.
For sale
C$487,500
30A Forest St, Parry Sound, ON P2A 2P9
3beds
2baths
Single Family Residence
Built in ----
0 Square Feet Lot
$-- Zestimate®
C$--/sqft
C$-- HOA
What's special
Three-bedroom side-splitRec roomBar areaLarge yardRear deckPlenty of paved parking
- 52 days
- 41
- 4
Zillow last checked:
Listing updated:
Listed by:
Royal LePage Team Advantage Realty
Source: TRREB,MLS®#: X13746008 Originating MLS®#: One Point Association of REALTORS
Originating MLS®#: One Point Association of REALTORSFacts & features
Interior
Bedrooms & bathrooms
- Bedrooms: 3
- Bathrooms: 2
Primary bedroom
- Level: Second
- Dimensions: 3.68 x 4.06
Bedroom
- Level: Second
- Dimensions: 2.71 x 4.06
Bedroom
- Level: Second
- Dimensions: 2.62 x 3.53
Bathroom
- Level: Second
- Dimensions: 2.43 x 2.47
Bathroom
- Level: Basement
- Dimensions: 2.32 x 1.5
Dining room
- Level: Main
- Dimensions: 3.7 x 3.38
Family room
- Level: Main
- Dimensions: 4.05 x 4.63
Kitchen
- Level: Main
- Dimensions: 4.41 x 3.44
Laundry
- Level: Basement
- Dimensions: 2.92 x 2.13
Living room
- Level: Main
- Dimensions: 3.84 x 7.91
Other
- Level: Basement
- Dimensions: 3.28 x 2.24
Recreation
- Level: Basement
- Dimensions: 4.98 x 4.52
Heating
- Baseboard, Electric
Cooling
- None
Appliances
- Included: Water Heater Owned
Features
- Storage
- Basement: Full,Finished,Walk-Up Access
- Has fireplace: No
Interior area
- Living area range: 1100-1500 null
Video & virtual tour
Property
Parking
- Total spaces: 4
- Parking features: Private, Private Double
Features
- Patio & porch: Deck
- Exterior features: Year Round Living
- Pool features: None
- Has view: Yes
- View description: Garden, Trees/Woods
- Waterfront features: None
Lot
- Size: 0 Square Feet
- Features: Hospital, School Bus Route, Wooded/Treed, Irregular Lot
- Topography: Rocky,Wooded/Treed
Details
- Additional structures: Shed
- Parcel number: 521160072
Construction
Type & style
- Home type: SingleFamily
- Property subtype: Single Family Residence
Materials
- Brick
- Foundation: Concrete Block
- Roof: Asphalt Shingle
Utilities & green energy
- Sewer: Sewer
Community & HOA
Location
- Region: Parry Sound
Financial & listing details
- Tax assessed value: C$238,000
- Annual tax amount: C$5,343
- Date on market: 9/4/2026
Price history
Price history is unavailable.
Public tax history
Tax history is unavailable.
Climate risks
Neighborhood: P2A
Nearby schools
GreatSchools rating
No schools nearby
We couldn't find any schools near this home.
Similar homes
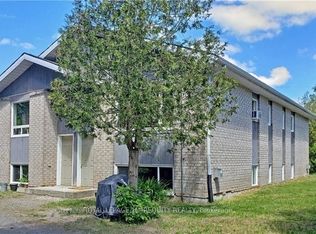
- C$579,9003 bd1 ba-- sqft46 Forest St, Parry Sound, ON P2A 2P9For Sale
 MLS ID #X13518720, Engel & Volkers Parry Sound. TRREB
 - C$499,9003 bd1 ba-- sqft35 Cascade St, Parry Sound, ON P2A 1J8For Sale
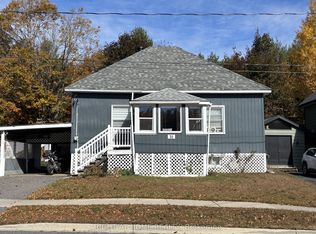 MLS ID #X14091948, RIGHT AT HOME REALTY INC.. TRREB
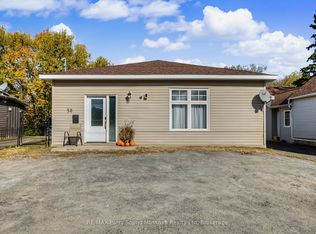
 - C$479,0004 bd2 ba-- sqft94 William St, Parry Sound, ON P2A 1V4For Sale
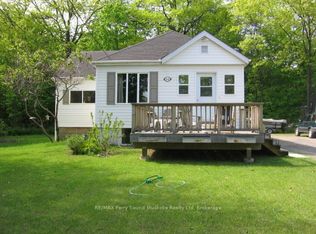 MLS ID #X13521438, RE/MAX Parry Sound Muskoka Realty Ltd. TRREB
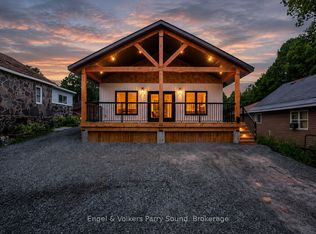
 - C$449,0003 bd2 ba-- sqft55 Highland Cres, Parry Sound, ON P2A 1N7For Sale
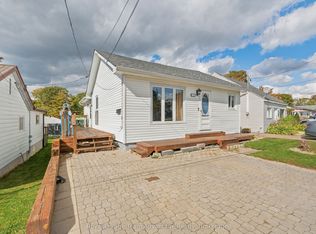 MLS ID #X13864190, Royal LePage Team Advantage Realty. TRREB
