Peaceful country living near Vowels Lake. Nestled among the trees and located just across the road from beautiful Vowels Lake this charming 3-bedroom, 1-bathroom home offers privacy, space and year-round accessibility. Originally situated on a 1.1-acre parcel the property has been expanded to include additional backlot acreage and now encompasses a total of 8.315 acres (Geowarehouse).The home features an attached garage, a cozy wood stove for added warmth and character, a drilled well and a septic system. Situated on a year-round municipally maintained road, it offers the convenience of easy access in every season while still providing a peaceful rural setting. Whether you're looking for a full-time residence, a country retreat or an investment opportunity this versatile property checks all the boxes. It has been a consistent income-generating rental property for the past 10 years, offering a proven track record for investors while also providing the flexibility to enjoy as a personal residence or seasonal getaway. With Vowels Lake just across the road and over 8 acres to explore, relax and enjoy, this property offers the perfect blend of rural tranquility, recreational opportunities and investment potential in the heart of Northern Ontario.
For sale
C$479,000
268 Loch Erne Rd, McDougall, ON P2A 2W7
3beds
1baths
Single Family Residence
Built in ----
8 Square Feet Lot
$-- Zestimate®
C$--/sqft
C$-- HOA
What's special
Nestled among the treesAttached garage
- 15 hours |
- 6 |
- 0 |
Zillow last checked:
Listing updated:
Listed by:
Royal LePage Team Advantage Realty
Source: TRREB,MLS®#: X13597058 Originating MLS®#: One Point Association of REALTORS
Originating MLS®#: One Point Association of REALTORSFacts & features
Interior
Bedrooms & bathrooms
- Bedrooms: 3
- Bathrooms: 1
Heating
- Baseboard, Electric
Cooling
- None
Appliances
- Included: Water Heater Owned
Features
- Primary Bedroom - Main Floor, Separate Heating Controls, Upgraded Insulation, Workbench
- Flooring: Carpet Free
- Basement: None
- Has fireplace: Yes
- Fireplace features: Wood Burning Stove
Interior area
- Living area range: 700-1100 null
Video & virtual tour
Property
Parking
- Total spaces: 5
- Parking features: Available
- Has garage: Yes
Features
- Patio & porch: Deck
- Exterior features: Privacy, Recreational Area, Year Round Living
- Pool features: None
- Has view: Yes
- View description: Trees/Woods
- Waterfront features: None
Lot
- Size: 8 Square Feet
- Features: Golf, Hospital, Lake Access, Wooded/Treed, Irregular Lot
- Topography: Wooded/Treed
Details
- Additional structures: Shed
- Parcel number: 521260628
- Other equipment: Generator - Partial
Construction
Type & style
- Home type: SingleFamily
- Architectural style: Bungalow
- Property subtype: Single Family Residence
Materials
- Vinyl Siding
- Foundation: Concrete Block
- Roof: Metal
Utilities & green energy
- Sewer: Septic
- Water: Drilled Well
- Utilities for property: Cell Services, Electricity Connected, Internet High Speed, Phone Available
Community & HOA
Community
- Security: Carbon Monoxide Detector(s), Smoke Detector(s)
Location
- Region: Mcdougall
Financial & listing details
- Tax assessed value: C$211,500
- Annual tax amount: C$1,849
- Date on market: 7/23/2026
Royal LePage Team Advantage Realty
Royal LePage Team Advantage Realty
By pressing Contact Agent, you agree that the real estate professional identified above may call/text you about your search, which may involve use of automated means and pre-recorded/artificial voices. You don't need to consent as a condition of buying any property, goods, or services. Message/data rates may apply. You also agree to our Terms of Use. Zillow does not endorse any real estate professionals. We may share information about your recent and future site activity with your agent to help them understand what you're looking for in a home.
Price history
Price history is unavailable.
Public tax history
Tax history is unavailable.
Climate risks
Neighborhood: P2A
Nearby schools
GreatSchools rating
No schools nearby
We couldn't find any schools near this home.
- C$1,295,0003 bd3 ba1.3k sqft235 Loch Erne Rd, McDougall, ON P2A2W7For Sale

- C$995,00071.093 Acres185 Loch Erne Rd, McDougall, ON P2A2W7Lot/Land

- C$139,9008.93 Square FeetLOT 1 Loch Erne Rd, McDougall, ON P2A2W7Lot/Land
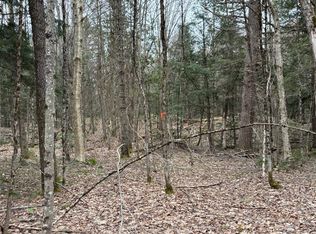
- C$365,000-- sqft260 Loch Erne Rd, McDougall, ON P2A2W7Lot/Land

- C$199,0005.494 Acres0 Frontenac Dr, McKellar, ON P0G1C0Lot/Land
- C$399,0005.986 Square Feet89 McKellar Ferguson Boundary Rd, McKellar, ON P2A0B4Lot/Land
- C$1,798,0004 bd3 ba-- sqft61 McKellar Lake Rd, McKellar, ON P0G1C0For Sale
- C$1,199,0003 bd3 ba-- sqft4 & 6 Sharon Park Dr, McKellar, ON P0G1C0For Sale
Similar homes
- C$399,9003 bd1 ba-- sqft7 Nelson Clelland Rd, Whitestone, ON P0A 1G0For Sale
 MLS ID #X13587440, Royal LePage Lakes Of Muskoka Realty. TRREB
 - C$499,9002 bd1 ba-- sqft1A Butler St, Whitestone, ON P0A 1G0For Sale
 MLS ID #X13586858, RE/MAX Parry Sound Muskoka Realty Ltd. TRREB
 - C$589,5003 bd1 ba-- sqft6 Springhill Rd, McKellar, ON P0G 1C0For Sale
 MLS ID #X12993434, iCloud Realty Ltd.. TRREB
 - C$459,0001 bd1 ba-- sqft42 Wawanaisa Rd, Carling, ON P0G 1G0For Sale
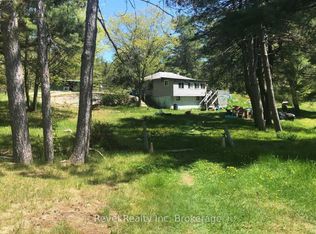 MLS ID #X13591044, Revel Realty Inc. TRREB
 - C$498,0004 bd2 ba-- sqft34 Gordon Point Rd, Magnetawan, ON P0A 1P0For SaleMLS ID #X13480106, ROYAL HERITAGE REALTY LTD.. TRREB
- C$599,0003 bd3 ba-- sqft101 & 99 Carling Bay Rd E, Carling, ON P0G 1G0For SaleMLS ID #X13588268, Royal LePage Team Advantage Realty. TRREB
- C$459,0003 bd2 ba-- sqft17 Waubeek St, Parry Sound, ON P2A 1B8For SaleMLS ID #X13508026, RE/MAX Parry Sound Muskoka Realty Ltd. TRREB
- C$579,9902 bd1 ba-- sqft3 Bayview Dr, Carling, ON P0G 1G0For SaleMLS ID #X13598802, eXp Realty. TRREB
- C$549,0005 bd2 ba-- sqft420 Shawanaga Lck, Whitestone, ON P0A 1G0For SaleMLS ID #X13439990, Royal LePage Team Advantage Realty. TRREB
- C$499,0004 bd2 ba-- sqft94 William St, Parry Sound, ON P2A 1V4For SaleMLS ID #X13521438, RE/MAX Parry Sound Muskoka Realty Ltd. TRREB
- C$499,0003 bd1 ba-- sqft256 Dunchurch Estates Rd, Whitestone, ON P0A 1G0For SaleMLS ID #X13020090, Royal LePage Team Advantage Realty. TRREB
- C$439,9002 bd1 ba734 sqft545 Hurdville Rd, McKellar, ON P2A 0B5For SaleMLS ID #40842883, Rochelle Radzikowsky, Salesperson, RE/MAX Escarpment Realty Inc.. ITSO
- C$528,0003 bd2 ba-- sqft12A Victoria Ave, Parry Sound, ON P2A 2C1For SaleMLS ID #X13221694, Royal LePage Team Advantage Realty. TRREB
- C$595,0004 bd2 ba-- sqft2 Henry St, McKellar, ON P0G 1C0For SaleMLS ID #X12680114, eXp Realty. TRREB
- C$549,0003 bd1 ba-- sqft101 Chain Of Lakes Rd, Seguin, ON P2A 0B6For SaleMLS ID #X13522334, RE/MAX Parry Sound Muskoka Realty Ltd. TRREB
- C$649,0003 bd1 ba-- sqft27 Lower Ln, Seguin, ON P2A 0B2For SaleMLS ID #X13558352, Engel & Volkers Parry Sound. TRREB
- C$299,9001 bd1 ba-- sqft0 Island Vw, Whitestone, ON P0A 1G0For SaleMLS ID #X13248352, Coldwell Banker Thompson Real Estate. TRREB
- C$525,0003 bd1 ba-- sqft722 Horn Ln, Whitestone, ON P0A 1G0For SaleMLS ID #X13249024, Royal LePage Lakes Of Muskoka Realty. TRREB
- C$699,9003 bd1 ba-- sqft41 Deerfield Rd, McKellar, ON P2A 0B4For SaleMLS ID #X13039280, Sotheby's International Realty Canada. TRREB
- C$529,0002 bd2 ba-- sqft20 Ryder Dr #3A, McDougall, ON P2A 2W9For SaleMLS ID #X13526702, Royal LePage Team Advantage Realty. TRREB
