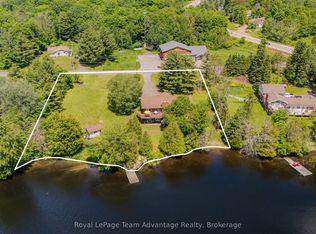
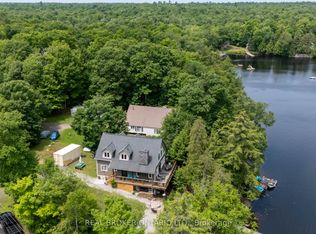
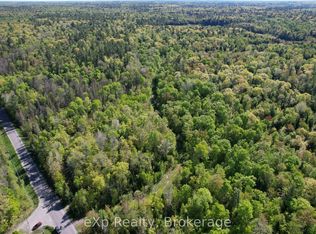
Location, location, location! Enjoy breathtaking lake views, spectacular sunsets, and the peace and serenity of this remarkable year-round retreat. Located on a quiet road with paved access and just a short drive to Parry Sound, this property offers the perfect blend of privacy and convenience. This beautiful 4-bedroom home/cottage features an open-concept main floor with a walkout to a screened in patio and deck overlooking the lake — the perfect place to relax and take in the views. The detached garage offers additional space with a finished loft, sitting area, and pool table for entertaining guests. Additional features include a Generac generator, paved driveway, and two new walkways leading to the docks. Whether you’re looking for a year-round home or the ultimate cottage getaway, this is your opportunity to own a true piece of heaven. A truly special property that must be seen!
For sale
C$1,249,000
51 McKellar Lake Rd, McKellar, ON P0G 1C0
4beds
1,600sqft
Single Family Residence, Residential
Built in 1978
0.92 Acres Lot
$-- Zestimate®
C$781/sqft
C$-- HOA
What's special
- 19 days
- 14
- 0
Zillow last checked:
Listing updated:
Listed by:
Cindy Cody, Broker,
RE/MAX Twin City Realty Inc.
Source: ITSO,MLS®#: 40864299Originating MLS®#: Cornerstone Association of REALTORS®
Facts & features
Interior
Bedrooms & bathrooms
- Bedrooms: 4
- Bathrooms: 1
- Full bathrooms: 1
- Main level bathrooms: 1
- Main level bedrooms: 4
Other
- Level: Main
Bedroom
- Level: Main
Bedroom
- Level: Main
Bedroom
- Level: Main
Bathroom
- Features: 4-Piece, Heated Floor
- Level: Main
Dining room
- Level: Main
Foyer
- Level: Main
Kitchen
- Level: Main
Living room
- Description: Gorgeous lake views from the many windows
- Level: Main
Loft
- Level: Second
Other
- Level: Main
Porch
- Description: Screened in porch
- Level: Main
Heating
- Forced Air-Propane, Wood Stove
Cooling
- None
Appliances
- Included: Water Heater Owned, Dishwasher, Dryer, Microwave, Range Hood, Refrigerator, Stove, Washer
- Laundry: Main Level
Features
- Auto Garage Door Remote(s), Ceiling Fan(s)
- Basement: Crawl Space,Unfinished
- Has fireplace: Yes
- Fireplace features: Wood Burning Stove
Interior area
- Total structure area: 1,600
- Total interior livable area: 1,600 sqft
- Finished area above ground: 1,600
Video & virtual tour
Property
Parking
- Total spaces: 7
- Parking features: Detached Garage, Private Drive Single Wide
- Garage spaces: 2
- Uncovered spaces: 5
Features
- Stories: 1
- Patio & porch: Deck, Enclosed
- Exterior features: Year Round Living
- Has view: Yes
- View description: Lake
- Has water view: Yes
- Water view: Lake
- Waterfront features: Lake, Direct Waterfront, West, Beach Front, Access to Water, Lake Privileges, Lake/Pond
- Body of water: Grey Owl Lake
- Frontage type: East
- Frontage length: 460.00
Lot
- Size: 0.92 Acres
- Dimensions: 460 x
- Features: Rural, Beach
Details
- Parcel number: 521270331
- Zoning: WF
Construction
Type & style
- Home type: SingleFamily
- Architectural style: Split Level
- Property subtype: Single Family Residence, Residential
Materials
- Wood Siding
- Foundation: Concrete Perimeter
- Roof: Asphalt Shing
Condition
- 31-50 Years
- New construction: No
- Year built: 1978
Utilities & green energy
- Sewer: Septic Tank
- Water: Lake/River
- Utilities for property: Electricity Connected
Community & HOA
Location
- Region: Mckellar
Financial & listing details
- Price per square foot: C$781/sqft
- Annual tax amount: C$3,817
- Date on market: 9/17/2026
- Inclusions: Dishwasher, Dryer, Microwave, Range Hood, Refrigerator, Stove, Washer
- Electric utility on property: Yes
Price history
| Date | Event | Price |
|---|---|---|
| 9/17/2026 | Listed for sale | C$1,249,000C$781/sqft |
Source:  TRREB #X13798260 Report a problem TRREB #X13798260 Report a problem | ||
Public tax history
Tax history is unavailable.
Climate risks
Neighborhood: P0G
Nearby schools
GreatSchools rating
No schools nearby
We couldn't find any schools near this home.