You buy this property because life here feels easy, connected, grounded, and full in all the right ways. Picture mornings filled with fresh Manitouwabing lake air and quiet village streets, evenings that naturally stretch into a dining room built for tradition, and weekends spent wandering markets, planting gardens, launching the boat or jumping on the sled trails just seconds from home. This is a century home that holds more than character, it holds a lifestyle of belonging. You'll love hosting here, not because you have to, but because the space makes it effortless. Birthdays spill from the dining room into the living areas, summer games unfold across a rare double lot, and kids, dogs, and guests move freely in a home designed for gathering in every season. It will quickly become the place everyone gravitates to. Across the road you'll find a public beach, a government dock and boat launch right around the corner. You get the waterfront abilities without the waterfront taxes. Inside, a traditional century layout unfolds with enduring fundamentals and undeniable historic charm. In McKellar, convenience feels refreshingly local-steps to the Kwik-Way, a cozy village bistro, Beaver Creek Organic Farm for fresh veggies and the beloved seasonal Saturday market held at Minerva Park throughout the summer. Location keeps you close to the community. Less than 20 minutes to Parry Sound, connections to Hwy 11 and Hwy 400 convenience has never been so easy. Character. Space. Lifestyle. Opportunity. This is a rare offering in a truly special community-where life unfolds exactly where you hoped it would. BE WHERE YOU WANT TO BE!
For sale
C$595,000
2 Henry St, McKellar, ON P0G 1C0
4beds
2baths
Single Family Residence
Built in ----
0 Square Feet Lot
$-- Zestimate®
C$--/sqft
C$-- HOA
What's special
Rare double lot
- 184 days |
- 28 |
- 2 |
Likely to sell faster than
Zillow last checked:
Listing updated:
Listed by:
eXp Realty
Source: TRREB,MLS®#: X12680114 Originating MLS®#: One Point Association of REALTORS
Originating MLS®#: One Point Association of REALTORSFacts & features
Interior
Bedrooms & bathrooms
- Bedrooms: 4
- Bathrooms: 2
Bedroom
- Level: Second
- Dimensions: 4.08 x 3.38
Bedroom 2
- Level: Second
- Dimensions: 3.17 x 2.76
Bedroom 3
- Level: Second
- Dimensions: 4.35 x 2.86
Bedroom 4
- Level: Second
- Dimensions: 4.4 x 2.86
Bathroom
- Level: Second
- Dimensions: 3.17 x 1.77
Bathroom
- Level: Main
- Dimensions: 0.78 x 1.57
Breakfast
- Level: Main
- Dimensions: 2.78 x 3.98
Dining room
- Level: Main
- Dimensions: 4.23 x 3.01
Foyer
- Level: Main
- Dimensions: 2.31 x 4.56
Kitchen
- Level: Main
- Dimensions: 3.06 x 3.62
Laundry
- Level: Main
- Dimensions: 2.31 x 1.47
Living room
- Level: Main
- Dimensions: 5.76 x 4.26
Office
- Level: Main
- Dimensions: 4.13 x 3.35
Sunroom
- Level: Main
- Dimensions: 7.37 x 2
Heating
- Baseboard, Electric
Cooling
- None
Appliances
- Included: Water Heater
Features
- Separate Heating Controls
- Basement: Unfinished
- Has fireplace: No
Interior area
- Living area range: 2000-2500 null
Video & virtual tour
Property
Parking
- Total spaces: 4
- Parking features: Private
- Has garage: Yes
Features
- Stories: 2
- Pool features: None
- Water view: Direct
- On waterfront: Yes
- Waterfront features: Indirect, Lake
- Body of water: Manitouwabing Lake
Lot
- Size: 0 Square Feet
- Features: Lake Access, Library, Marina, Park, Rec./Commun.Centre, Beach, Irregular Lot
- Topography: Flat
Details
- Parcel number: 521270603
- Other equipment: Sump Pump
Construction
Type & style
- Home type: SingleFamily
- Property subtype: Single Family Residence
Materials
- Vinyl Siding, Aluminum Siding
- Foundation: Concrete Block, Stone
- Roof: Asphalt Shingle
Utilities & green energy
- Sewer: Septic
- Water: Dug Well
Community & HOA
Location
- Region: Mckellar
Financial & listing details
- Annual tax amount: C$1,467
- Date on market: 1/9/2026
eXp Realty
eXp Realty
By pressing Contact Agent, you agree that the real estate professional identified above may call/text you about your search, which may involve use of automated means and pre-recorded/artificial voices. You don't need to consent as a condition of buying any property, goods, or services. Message/data rates may apply. You also agree to our Terms of Use. Zillow does not endorse any real estate professionals. We may share information about your recent and future site activity with your agent to help them understand what you're looking for in a home.
Price history
Price history is unavailable.
Public tax history
Tax history is unavailable.
Climate risks
Neighborhood: P0G
Nearby schools
GreatSchools rating
No schools nearby
We couldn't find any schools near this home.
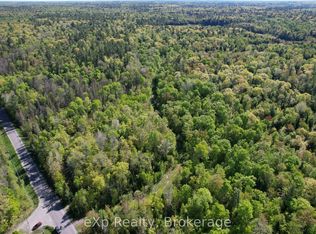
- C$399,90095 Square FeetLOT 20 Centre Rd, McKellar, ON P0G1C0Lot/Land
- C$99,0000.443 Acres0 Centre Rd, McKellar, ON P0G1C0Lot/Land
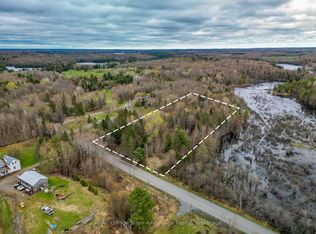
- C$135,0002.334 Square Feet0 Centre Rd W, McKellar, ON P0G1C0Lot/Land
- C$649,9002 bd1 ba-- sqft4 Fire Route 140 Rd #140, McKellar, ON P0G1C0For Sale

- C$129,9001.58 Square Feet267 Balsam Rd, McKellar, ON P0G1C0Lot/Land
- C$129,9001.73 Square Feet265 Balsam Rd, McKellar, ON P0G1C0Lot/Land
- C$1,199,0003 bd3 ba-- sqft4 & 6 Sharon Park Dr, McKellar, ON P0G1C0For Sale
- C$589,5003 bd1 ba-- sqft6 Springhill Rd, McKellar, ON P0G1C0For Sale
Similar homes
- C$589,5003 bd1 ba-- sqft6 Springhill Rd, McKellar, ON P0G 1C0For Sale
 MLS ID #X12993434, iCloud Realty Ltd.. TRREB
 - C$649,9002 bd1 ba-- sqft4 Fire Route 140 Rd #140, McKellar, ON P0G 1C0For SaleMLS ID #X12715532, eXp Realty. TRREB
- C$799,0003 bd2 ba-- sqft44 Sunnyshore Park Dr, McKellar, ON P2A 0B5For Sale
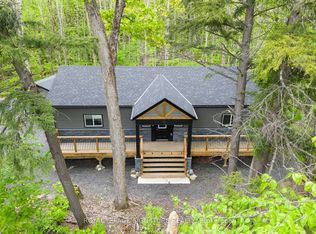 MLS ID #X13478206, ROYAL LEPAGE SIGNATURE REALTY. TRREB
 - C$625,0003 bd2 ba-- sqft44 William St, Parry Sound, ON P2A 1V1For Sale
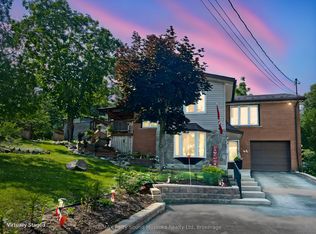 MLS ID #X13543526, RE/MAX Parry Sound Muskoka Realty Ltd. TRREB
 - C$699,9003 bd1 ba-- sqft41 Deerfield Rd, McKellar, ON P2A 0B4For SaleMLS ID #X13039280, Sotheby's International Realty Canada. TRREB
- C$674,9003 bd2 ba-- sqft59 Black Rd, Seguin, ON P2A 0B2For SaleMLS ID #X13509344, RE/MAX Parry Sound Muskoka Realty Ltd. TRREB
- C$799,0003 bd2 ba-- sqft64 Jones Rd, McKellar, ON P2A 0B5For SaleMLS ID #X13414450, Revel Realty Inc. TRREB
- C$549,0005 bd2 ba-- sqft420 Shawanaga Lck, Whitestone, ON P0A 1G0For SaleMLS ID #X13439990, Royal LePage Team Advantage Realty. TRREB
- C$699,0004 bd3 ba-- sqft1700 Lorimer Lake Rd E, Whitestone, ON P0A 1G0For SaleMLS ID #X13489326, RE/MAX ESCARPMENT REALTY INC.. TRREB
- C$599,0003 bd1 ba-- sqft287 Pine Rd, Magnetawan, ON P0A 1A0For SaleMLS ID #X13505902, Engel & Volkers Parry Sound. TRREB
- C$594,9003 bd3 ba-- sqft81 Miller St, Magnetawan, ON P0A 1P0For SaleMLS ID #X13412860, Peryle Keye Real Estate Brokerage. TRREB
- C$589,0005 bd2 ba-- sqft50 William St, Parry Sound, ON P2A 1V1For SaleMLS ID #X13156176, Century 21 Granite Properties Ltd.. TRREB
- C$498,0004 bd2 ba-- sqft34 Gordon Point Rd, Magnetawan, ON P0A 1P0For SaleMLS ID #X13480106, ROYAL HERITAGE REALTY LTD.. TRREB
- C$624,9003 bd1 ba-- sqft46 Forest St, Parry Sound, ON P2A 2P9For SaleMLS ID #X13518720, Engel & Volkers Parry Sound. TRREB
- C$475,0004 bd2 ba-- sqft5 Bridge Rd, Magnetawan, ON P0A 1P0For SaleMLS ID #X13547452, Royal LePage Lakes Of Muskoka Realty. TRREB
- C$729,0003 bd3 ba-- sqft14 Swallow Rd, McDougall, ON P2A 2W7For SaleMLS ID #X13129938, Revel Realty Inc. TRREB
- C$848,0003 bd2 ba-- sqft5 Meharg Dr, McKellar, ON P2A 0B5For SaleMLS ID #X13416444, RE/MAX Parry Sound Muskoka Realty Ltd. TRREB
- C$474,9003 bd1 ba-- sqft3 Olive St, Parry Sound, ON P2A 2Y4For SaleMLS ID #X13546212, PARKER COULTER REALTY BROKERAGE INC.. TRREB
- C$649,0004 bd2 ba-- sqft6 Lawrence St, Parry Sound, ON P2A 2E2For SaleMLS ID #X13420562, Engel & Volkers Parry Sound. TRREB
- C$499,0004 bd2 ba-- sqft94 William St, Parry Sound, ON P2A 1V4For SaleMLS ID #X13521438, RE/MAX Parry Sound Muskoka Realty Ltd. TRREB
Nearby cities
Nearby zip codes
Other McKellar Topics
