PRIME LOCATION on Taylor Crescent in McDougall just minutes to Parry Sound. Elevated living meets views of Mill Lake. A paved sloping driveway leads you up to this spacious home, perfectly positioned to capture the scenery from its oversized patio. Inside, the main level offers a thoughtful and functional layout with a large dining room that walks out to the patio, a well appointed kitchen with ample counter space and direct access to the rear yard. Multiple living areas including both a living room and family room. The welcoming foyer creates a strong first impression while large windows invite natural light and the occasional deer sighting just beyond your backyard. The home features a built-in double garage and full basement with utility, mudroom, workshop, storage space and room for additional wood to support the wood/electric combination furnace. Laundry is also conveniently located on this level. 2nd floor you'll find a spacious and private primary suite complete with a walk-in closet and a large 6-piece ensuite. Two additional guest bedrooms each offer their own unique appeal - one with walkout access to a deck and another configured as a suite with a 3-piece bathroom and its own deck access. A spacious home in a desirable location offering comfort, functionality and stunning lake views. Home - Private - Nature - Calm
For sale
C$719,000
12 Taylor Cres, McDougall, ON P2A 2W9
3beds
3baths
Single Family Residence
Built in ----
1.69 Acres Lot
$-- Zestimate®
C$--/sqft
C$-- HOA
What's special
Paved sloping drivewayBuilt-in double garageWalk-in closetStunning lake views
- 198 days
- 3
- 0
Zillow last checked:
Listing updated:
Listed by:
Royal LePage Team Advantage Realty
Source: TRREB,MLS®#: X12952590 Originating MLS®#: One Point Association of REALTORS
Originating MLS®#: One Point Association of REALTORSFacts & features
Interior
Bedrooms & bathrooms
- Bedrooms: 3
- Bathrooms: 3
Primary bedroom
- Level: Second
- Dimensions: 5.87 x 4.55
Bedroom 2
- Level: Second
- Dimensions: 3.6 x 4.86
Bedroom 3
- Level: Second
- Dimensions: 4.03 x 3.8
Bathroom
- Level: Second
- Dimensions: 3.55 x 3.25
Bathroom
- Level: Second
- Dimensions: 3.21 x 3.84
Bathroom
- Level: Main
- Dimensions: 1.71 x 1.54
Dining room
- Level: Main
- Dimensions: 3.45 x 5.39
Family room
- Level: Main
- Dimensions: 5 x 6.05
Foyer
- Level: Main
- Dimensions: 3.51 x 5.63
Kitchen
- Level: Main
- Dimensions: 3.54 x 4.03
Living room
- Level: Main
- Dimensions: 5.26 x 5.26
Other
- Level: Basement
- Dimensions: 2.86 x 5.75
Other
- Level: Basement
- Dimensions: 7.07 x 7.13
Other
- Level: Basement
- Dimensions: 3.08 x 5.06
Other
- Level: Second
- Dimensions: 3.53 x 5.53
Recreation
- Level: Basement
- Dimensions: 7.33 x 9.03
Heating
- Forced Air, Electric
Cooling
- None
Features
- ERV/HRV, Storage
- Basement: Full,Unfinished,Development Potential,Walk-Up Access,Walk-Out Access
- Has fireplace: No
Interior area
- Living area range: 2000-2500 null
Video & virtual tour
Property
Parking
- Total spaces: 6
- Parking features: Private, Garage Door Opener
- Has garage: Yes
Features
- Stories: 2
- Patio & porch: Deck, Patio
- Exterior features: Privacy, Year Round Living
- Pool features: None
- Has view: Yes
- View description: Garden, Trees/Woods
- Waterfront features: None
Lot
- Size: 1.69 Acres
- Features: Hospital, Lake/Pond, School, School Bus Route, Sloping, Wooded/Treed, Irregular Lot
- Topography: Hillside,Hilly,Rocky,Sloping,Terraced,Wooded/Treed
Details
- Additional structures: Shed
- Parcel number: 521180097
Construction
Type & style
- Home type: SingleFamily
- Property subtype: Single Family Residence
Materials
- Shingle, Wood
- Foundation: Concrete Block
- Roof: Asphalt Shingle
Utilities & green energy
- Sewer: Septic
- Water: Drilled Well
- Utilities for property: Cell Services
Community & HOA
Community
- Security: Carbon Monoxide Detector(s), Smoke Detector(s)
Location
- Region: Mcdougall
Financial & listing details
- Tax assessed value: C$343,000
- Annual tax amount: C$2,845
- Date on market: 4/2/2026
Price history
Price history is unavailable.
Public tax history
Tax history is unavailable.
Climate risks
Neighborhood: P2A
Nearby schools
GreatSchools rating
No schools nearby
We couldn't find any schools near this home.


Similar homes
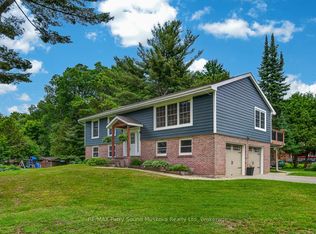
- C$849,9003 bd2 ba-- sqft62 Mill Lake Trl, McDougall, ON P2A 2W9For Sale
 MLS ID #X14032854, RE/MAX HALLMARK CHAY REALTY. TRREB
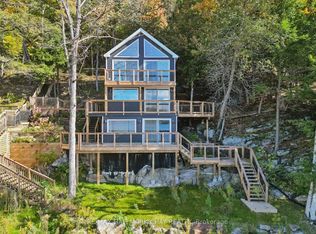
 - C$729,9005 bd4 ba-- sqft8 Mountain Basin Dr, McDougall, ON P2A 2W9New Construction
 MLS ID #X13656806, RE/MAX Parry Sound Muskoka Realty Ltd. TRREB
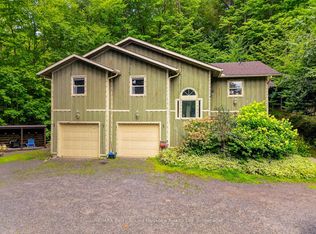
 - C$729,0003 bd3 ba-- sqft14 Swallow Rd, McDougall, ON P2A 2W7For Sale
 MLS ID #X13129938, Revel Realty Inc. TRREB
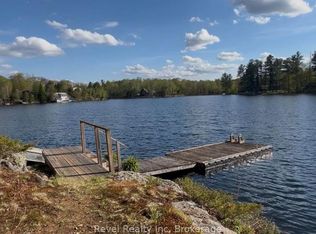
 - C$749,0002 bd2 ba-- sqft25 Limbert Rd, McDougall, ON P2A 2W9For Sale
 MLS ID #X13243278, Royal LePage Team Advantage Realty. TRREB
