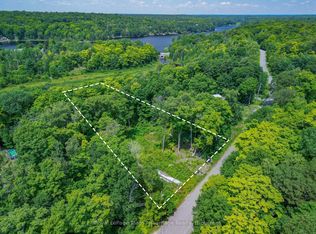
3-bedroom, 2-bathroom waterfront home on beautiful Boy Lake, just 10 minutes from Parry Sound. Set on a year-round paved municipal road, this property offers the perfect blend of comfort, recreation and lakeside living. Enjoy a detached 2-car garage with a heated guest suite, multiple decks and balconies and a beautifully landscaped shoreline with a clean sandy entry, outdoor lounging areas and deep water off the dock. Inside, the main level features a warm and inviting layout with lake views from the kitchen, living and dining areas. A pine ceiling and propane fireplace add character to the living room, while two bedrooms and main floor laundry offer everyday convenience. Upstairs, the private primary suite overlooks the water and features a Juliet balcony and 2-piece ensuite. Thoughtfully updated over the years, the property includes refreshed flooring and paint, new windows and patio doors, extensive landscaping, outdoor firepit and lounge spaces, rock walls, gazebo installations, garage door openers, hot water tank, new dishwasher and more. Boy Lake is known for excellent fishing, boating and natural surroundings, with depths reaching up to 65 feet in some areas and approximately 70% Crown shoreline creating a peaceful waterfront setting. Conveniently located near a public boat launch and only minutes from Parry Sound amenities, this property is a place to slow down, entertain, explore the lake and enjoy waterfront living at its best.
For sale
C$999,900
1 Wren Pl, McDougall, ON P2A 2W7
3beds
2baths
Single Family Residence
Built in ----
0.41 Acres Lot
$-- Zestimate®
C$--/sqft
C$-- HOA
What's special
Year-round paved municipal roadMultiple decks and balconiesOutdoor lounging areasWarm and inviting layoutPine ceilingPropane fireplaceJuliet balcony
- 151 days
- 19
- 2
Zillow last checked:
Listing updated:
Listed by:
Royal LePage Team Advantage Realty
Source: TRREB,MLS®#: X13132608 Originating MLS®#: One Point Association of REALTORS
Originating MLS®#: One Point Association of REALTORSFacts & features
Interior
Bedrooms & bathrooms
- Bedrooms: 3
- Bathrooms: 2
Primary bedroom
- Level: Second
- Dimensions: 3.07 x 3.15
Bedroom 2
- Level: Main
- Dimensions: 1.96 x 2.51
Bedroom 3
- Level: Main
- Dimensions: 3.48 x 2.39
Bathroom
- Level: Main
- Dimensions: 2.18 x 2.51
Bathroom
- Level: Second
- Dimensions: 3.76 x 3.17
Dining room
- Level: Main
- Dimensions: 3.71 x 2.97
Kitchen
- Level: Main
- Dimensions: 2.87 x 3.15
Living room
- Level: Main
- Dimensions: 5.89 x 5.13
Heating
- Baseboard, Propane
Cooling
- None
Appliances
- Included: Water Heater Owned
Features
- Basement: Crawl Space
- Has fireplace: Yes
- Fireplace features: Propane
Interior area
- Living area range: 1100-1500 null
Video & virtual tour
Property
Parking
- Total spaces: 16
- Parking features: Circular Driveway
- Has garage: Yes
Features
- Stories: 1.5
- Patio & porch: Deck
- Exterior features: Landscaped, Private Dock
- Pool features: None
- Has view: Yes
- View description: Lake
- Has water view: Yes
- Water view: Lake,Direct
- Waterfront features: Beach Front, Dock, Direct, Lake
- Body of water: Boy Lake
Lot
- Size: 0.41 Acres
- Features: Beach, Golf, Hospital, Park, School Bus Route, Waterfront
Details
- Parcel number: 521220226
Construction
Type & style
- Home type: SingleFamily
- Property subtype: Single Family Residence
Materials
- Stone, Vinyl Siding
- Foundation: Concrete Block, Perimeter Wall, Piers, Poured Concrete
- Roof: Asphalt Shingle
Utilities & green energy
- Sewer: Septic
- Water: Lake/River
Community & HOA
Location
- Region: Mcdougall
Financial & listing details
- Annual tax amount: C$3,269
- Date on market: 5/15/2026
Price history
Price history is unavailable.
Public tax history
Tax history is unavailable.
Climate risks
Neighborhood: P2A
Nearby schools
GreatSchools rating
No schools nearby
We couldn't find any schools near this home.

Similar homes
- C$729,0003 bd3 ba-- sqft14 Swallow Rd, McDougall, ON P2A 2W7For Sale
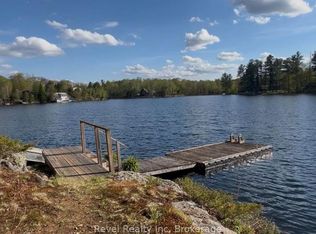 MLS ID #X13129938, Revel Realty Inc. TRREB
 - C$769,0003 bd2 ba-- sqft31 Beaver Trl, McDougall, ON P2A 2W7For Sale
 MLS ID #X13248680, RE/MAX Parry Sound Muskoka Realty Ltd. TRREB
 - C$1,199,9994 bd3 ba-- sqft235 Loch Erne Rd, McDougall, ON P2A 2W7For Sale
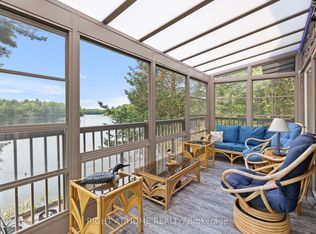 MLS ID #X13798702, RIGHT AT HOME REALTY INC.. TRREB
 - C$949,0002 bd2 ba-- sqft315 Lorimer Lake Rd, McDougall, ON P2A 2W7For Sale
 MLS ID #X13166068, Royal LePage Team Advantage Realty. TRREB
