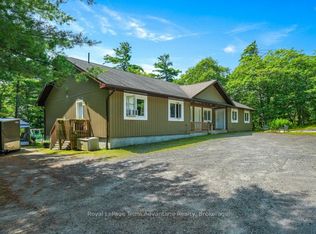
There's something a little unexpected about this property. You're right in Parry Sound, close enough to enjoy the convenience of living in town, yet the double lot and mature trees give the home a sense of space and privacy that can be hard to find in an in-town setting. At just seven years old, this two-storey home has great curb appeal and a layout designed to give everyone a little room of their own. The main level brings the kitchen, dining and living spaces together with a large island at the centre and a walkout to the back deck that makes everyday living and entertaining easy. The primary suite occupies one side of the home, while two additional bedrooms and a bathroom are positioned on the other-a thoughtful separation that works particularly well for family life. The lower level adds another layer of versatility with a grade-level walkout, built-in two-car garage, generous foyer/mudroom with closet, office area and a fourth bedroom that could just as easily become a rec room or other flexible space. This is a home that can change along with you. There is also a four-piece bathroom on this level with the tub installation still to be completed. Practical details are well covered too with an ICF foundation, finished lower level, natural gas forced-air heating, central air, municipal water, 200-amp electrical service and an owned water heater. What makes this property memorable, though, is the combination: a newer home, a flexible floor plan, a double lot tucked among the trees and an in-town location that keeps the conveniences of Parry Sound close at hand. For a family that needs space to work, gather, grow and adapt over the years, there's a lot here to appreciate.
For sale
C$929,000
120 William St, Parry Sound, ON P2A 1V8
4beds
3baths
Single Family Residence
Built in ----
0 Square Feet Lot
$-- Zestimate®
C$--/sqft
C$-- HOA
What's special
Double lotMature treesGreat curb appealBuilt-in two-car garageOffice areaFinished lower levelNatural gas forced-air heating
- 1 day
- 3
- 0
Zillow last checked:
Listing updated:
Listed by:
Royal LePage Team Advantage Realty
Source: TRREB,MLS®#: X13820920 Originating MLS®#: One Point Association of REALTORS
Originating MLS®#: One Point Association of REALTORSFacts & features
Interior
Bedrooms & bathrooms
- Bedrooms: 4
- Bathrooms: 3
Primary bedroom
- Level: Upper
- Dimensions: 4.9 x 3.54
Bedroom
- Level: Lower
- Dimensions: 6.86 x 4.12
Bedroom
- Level: Upper
- Dimensions: 3.04 x 3.41
Bedroom 2
- Level: Upper
- Dimensions: 3.07 x 3.39
Bathroom
- Level: Lower
- Dimensions: 1.52 x 2.97
Bathroom
- Level: Upper
- Dimensions: 2.37 x 2.13
Bathroom
- Level: Upper
- Dimensions: 1.94 x 3.54
Dining room
- Level: Upper
- Dimensions: 3.35 x 2.86
Foyer
- Level: Upper
- Dimensions: 2.79 x 2.58
Kitchen
- Level: Upper
- Dimensions: 6.36 x 2.94
Living room
- Level: Upper
- Dimensions: 5.81 x 5.59
Other
- Level: Upper
- Dimensions: 3.07 x 2.36
Other
- Level: Lower
- Dimensions: 6.69 x 6.6
Other
- Level: Lower
- Dimensions: 1.84 x 2.76
Other
- Level: Lower
- Dimensions: 2.85 x 4.12
Recreation
- Level: Lower
- Dimensions: 4.13 x 2.62
Recreation
- Level: Lower
- Dimensions: 3.64 x 6.33
Utility room
- Level: Lower
- Dimensions: 2.47 x 4.71
Heating
- Forced Air, Gas
Cooling
- Central Air
Appliances
- Included: Built-In Oven, Water Heater Owned
Features
- Central Vacuum, ERV/HRV, Floor Drain, Primary Bedroom - Main Floor, Storage, Upgraded Insulation, Water Meter
- Flooring: Carpet Free
- Basement: Full,Finished
- Has fireplace: Yes
- Fireplace features: Natural Gas
Interior area
- Living area range: 2500-3000 null
Video & virtual tour
Property
Parking
- Total spaces: 7
- Parking features: Private, Garage Door Opener
- Has garage: Yes
Features
- Stories: 2
- Patio & porch: Deck
- Exterior features: Privacy
- Pool features: None
- Has view: Yes
- View description: Trees/Woods
- Waterfront features: None
Lot
- Size: 0 Square Feet
- Features: Beach, Hospital, Park, Rec./Commun.Centre, School, School Bus Route, Rectangular Lot
- Topography: Sloping,Wooded/Treed
Details
- Additional structures: Shed
- Parcel number: 521130183
- Other equipment: Air Exchanger
Construction
Type & style
- Home type: SingleFamily
- Property subtype: Single Family Residence
Materials
- Vinyl Siding, Stone
- Foundation: Insulated Concrete Form
- Roof: Asphalt Shingle
Utilities & green energy
- Sewer: Sewer
Community & HOA
Community
- Security: Carbon Monoxide Detector(s), Smoke Detector(s)
Location
- Region: Parry Sound
Financial & listing details
- Tax assessed value: C$388,000
- Annual tax amount: C$7,151
- Date on market: 9/23/2026
Price history
Price history is unavailable.
Public tax history
Tax history is unavailable.
Climate risks
Neighborhood: P2A
Nearby schools
GreatSchools rating
No schools nearby
We couldn't find any schools near this home.


Similar homes
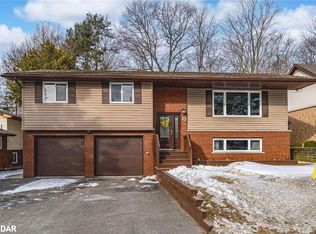
- C$899,0003 bd3 ba-- sqft6 Ginnie St, Parry Sound, ON P2A 1L1For Sale
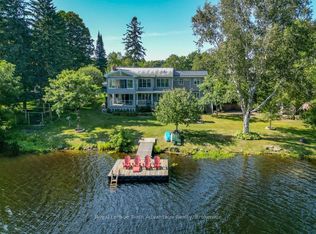 MLS ID #X13677780, Royal LePage Team Advantage Realty. TRREB
 - C$879,0003 bd3 ba-- sqft149 William St, Parry Sound, ON P2A 1W3For Sale
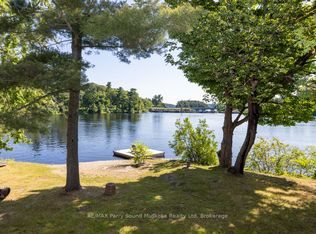 MLS ID #X12904818, RE/MAX Parry Sound Muskoka Realty Ltd. TRREB
 - C$859,0005 bd3 ba-- sqft5 Avery Ct, Parry Sound, ON P2A 3C4For Sale
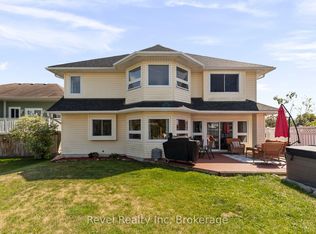 MLS ID #X13717774, Revel Realty Inc. TRREB
 - C$899,0005 bd3 ba-- sqft30 Hanna Rd, Parry Sound, ON P2A 1R2For Sale
 MLS ID #X13641622, Royal LePage Team Advantage Realty. TRREB
