There is something different about finishing your day, walking across the lawn and sitting by the water, especially when you can do it without leaving town. At 6 Ginnie Street, the Seguin River is part of everyday life. With southern exposure, a generous waterfront lawn, dock and a surprisingly private shoreline, this home offers the waterfront lifestyle with the convenience of living in Parry Sound. Inside, there is plenty of room to live together while still having your own space. From the large foyer, head upstairs to the main living level where the living room and updated eat-in kitchen both connect to a three-season Muskoka room overlooking the water-perfect for morning coffee, summer meals or simply enjoying the view. The bright primary suite features a spacious ensuite with walk-in shower, double sinks, water closet and makeup area. It continues into an exceptionally generous walk-in closet with laundry, creating a practical and comfortable everyday retreat.The lower level adds flexibility with a family room that walks out to a covered deck, bedroom, four-piece bathroom, multi-purpose room bedroom or den/office or gym, and additional recreation space with another walkout toward the waterfront. It is well suited to older children, extended family, guests or multigenerational living, with potential to explore an in-law or rental configuration. And then there is the part the current owners will miss most: sitting on the swing down by the river. It is a simple thing, but perhaps the best way to understand this property-sunshine, privacy and quiet moments by the water, all just minutes from the shops, services and conveniences of Parry Sound. 6 Ginnie Street is about making waterfront living part of everyday life.
For sale
C$899,000
6 Ginnie St, Parry Sound, ON P2A 1L1
3beds
3baths
Single Family Residence
Built in ----
0 Square Feet Lot
$-- Zestimate®
C$--/sqft
C$-- HOA
What's special
Southern exposureGenerous waterfront lawnSurprisingly private shorelineLarge foyerUpdated eat-in kitchenBright primary suiteDouble sinks
- 48 days
- 64
- 3
Zillow last checked:
Listing updated:
Listed by:
Royal LePage Team Advantage Realty
Source: TRREB,MLS®#: X13677780 Originating MLS®#: One Point Association of REALTORS
Originating MLS®#: One Point Association of REALTORSFacts & features
Interior
Bedrooms & bathrooms
- Bedrooms: 3
- Bathrooms: 3
Primary bedroom
- Level: Main
- Dimensions: 5.98 x 3.68
Bedroom
- Level: Lower
- Dimensions: 5.82 x 3.11
Bedroom
- Level: Lower
- Dimensions: 5.2 x 3.47
Bathroom
- Level: Main
- Dimensions: 1.63 x 4.69
Bathroom
- Level: Lower
- Dimensions: 1.52 x 2.32
Bathroom
- Level: Main
- Dimensions: 4.52 x 3.49
Other
- Level: Main
Breakfast
- Level: Main
Dining room
- Level: Main
- Dimensions: 3.12 x 2.81
Family room
- Level: Lower
- Dimensions: 7.6 x 4.38
Foyer
- Level: Main
Kitchen
- Level: Main
- Dimensions: 4.14 x 3.05
Living room
- Level: Main
- Dimensions: 7.78 x 4.74
Other
- Level: Main
- Dimensions: 2.17 x 2.43
Other
- Level: Main
- Dimensions: 4.64 x 3.05
Recreation
- Level: Lower
- Dimensions: 4.03 x 6.38
Sunroom
- Level: Main
- Dimensions: 3.51 x 4.72
Heating
- Heat Pump, Electric
Cooling
- Wall Unit(s)
Features
- None
- Basement: Finished with Walk-Out,Separate Entrance,Full,Walk-Out Access
- Has fireplace: No
Interior area
- Living area range: 2500-3000 null
Video & virtual tour
Property
Parking
- Total spaces: 6
- Parking features: Private
- Has garage: Yes
Features
- Patio & porch: Deck, Enclosed
- Exterior features: Landscaped, Year Round Living, Private Dock
- Pool features: None
- Has view: Yes
- View description: Water, Trees/Woods
- Has water view: Yes
- Water view: Water,Direct
- Waterfront features: Dock, River Front, Winterized, Direct, River
- Body of water: Seguin River
Lot
- Size: 0 Square Feet
- Features: Hospital, Park, River/Stream, Waterfront, Wooded/Treed, Irregular Lot
Details
- Additional structures: Shed
- Parcel number: 521140058
Construction
Type & style
- Home type: SingleFamily
- Architectural style: Bungalow
- Property subtype: Single Family Residence
Materials
- Brick, Vinyl Siding
- Foundation: Concrete Block
- Roof: Metal
Utilities & green energy
- Sewer: Sewer
- Utilities for property: Cell Services, Garbage Pickup, Internet High Speed, Natural Gas, Recycling Pickup, Phone Available
Community & HOA
Community
- Security: Carbon Monoxide Detector(s), Smoke Detector(s)
Location
- Region: Parry Sound
Financial & listing details
- Tax assessed value: C$293,000
- Annual tax amount: C$5,221
- Date on market: 8/14/2026
Price history
Price history is unavailable.
Public tax history
Tax history is unavailable.
Climate risks
Neighborhood: P2A
Nearby schools
GreatSchools rating
No schools nearby
We couldn't find any schools near this home.

Similar homes
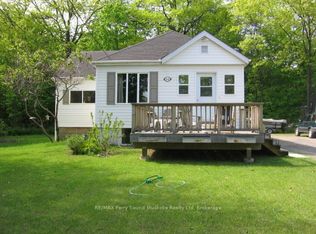
- C$879,0003 bd3 ba-- sqft149 William St, Parry Sound, ON P2A 1W3For Sale
 MLS ID #X12904818, RE/MAX Parry Sound Muskoka Realty Ltd. TRREB
 - C$899,0005 bd3 ba-- sqft30 Hanna Rd, Parry Sound, ON P2A 1R2For Sale
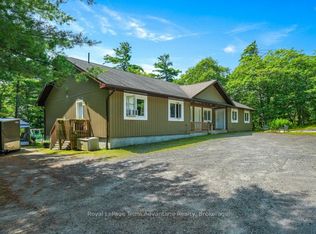 MLS ID #X13641622, Royal LePage Team Advantage Realty. TRREB
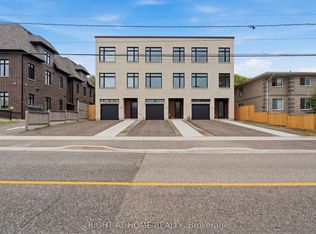
 - C$864,9003 bd3 ba-- sqft29 Queen St, Parry Sound, ON P2A 2W1For Sale
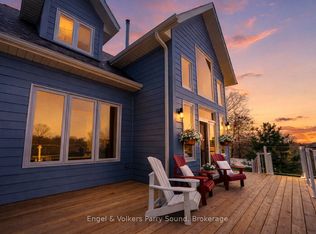 MLS ID #X13009924, Engel & Volkers Parry Sound. TRREB
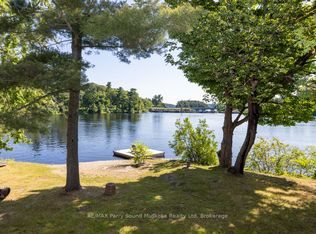
 - C$899,0003 bd4 ba-- sqft8 Bartlett Dr, Seguin, ON P2A 2W8For Sale
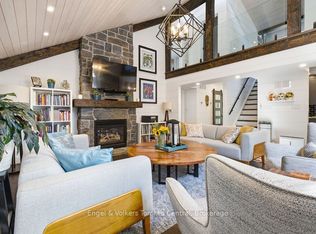 MLS ID #X13656262, Engel & Volkers Toronto Central. TRREB
