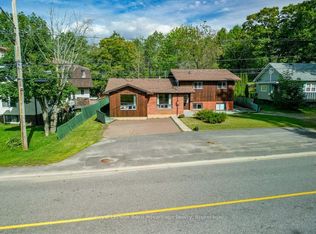
Welcome to 35 Cascade Street, a move-in ready 2-bedroom, 1-bathroom home ideal for first-time buyers, downsizers, or those looking for a comfortable retirement home. Situated in a quiet, established neighbourhood close to downtown Parry Sound, this home is within walking distance of schools, parks, and local shopping.The main level offers approximately 1,050 square feet of finished living space, featuring convenient main-floor laundry and lowered kitchen cabinets for added accessibility. Step outside to enjoy the backyard deck, perfect for relaxing or entertaining.The basement offers additional living space with a separate entrance and an existing area suitable for a bedroom or home office. Additional features include a workshop, with contents negotiable, and a cold cellar. This offering is a great opportunity to enjoy comfortable living in a convenient location, with flexible space to suit your needs.
For sale
C$499,900
35 Cascade St, Parry Sound, ON P2A 1J8
3beds
1baths
Single Family Residence
Built in ----
8,712 Square Feet Lot
$-- Zestimate®
C$--/sqft
C$-- HOA
What's special
Convenient main-floor laundryAdditional living spaceCold cellar
- 8 days
- 11
- 0
Zillow last checked:
Listing updated:
Listed by:
RIGHT AT HOME REALTY INC.
Source: TRREB,MLS®#: X14091948 Originating MLS®#: Toronto Regional Real Estate Board
Facts & features
Interior
Bedrooms & bathrooms
- Bedrooms: 3
- Bathrooms: 1
Bedroom
- Level: Ground
- Dimensions: 3.93 x 3.51
Bedroom 2
- Level: Ground
- Dimensions: 3.48 x 3.54
Bedroom 3
- Level: Basement
- Dimensions: 4.45 x 3.78
Bathroom
- Level: Ground
- Dimensions: 3.08 x 2.74
Dining room
- Level: Ground
- Dimensions: 4.05 x 3.48
Kitchen
- Level: Ground
- Dimensions: 4.27 x 3.54
Laundry
- Level: Ground
- Dimensions: 2.04 x 1.83
Living room
- Level: Ground
- Dimensions: 3.51 x 3.48
Mud room
- Level: Ground
- Dimensions: 1.98 x 2.13
Sunroom
- Level: Ground
- Dimensions: 3.05 x 2.44
Heating
- Forced Air, Gas
Cooling
- None
Appliances
- Included: Bar Fridge, Instant Hot Water
Features
- Floor Drain, Primary Bedroom - Main Floor, Suspended Ceilings, Upgraded Insulation, Workbench
- Flooring: Carpet Free
- Basement: Exposed Rock,Partially Finished,Separate Entrance,Walk-Up Access
- Has fireplace: No
Interior area
- Living area range: 1100-1500 null
Property
Parking
- Total spaces: 2
- Parking features: Carport
- Has carport: Yes
Accessibility
- Accessibility features: Bath Grab Bars, Level Within Dwelling, Low Cabinetry, Raised Toilet
Features
- Patio & porch: Deck, Enclosed
- Exterior features: Landscaped, Year Round Living
- Pool features: None
- Has view: Yes
- View description: Trees/Woods
Lot
- Size: 8,712 Square Feet
- Topography: Rolling,Wooded/Treed
Details
- Parcel number: 521130084
- Other equipment: Sump Pump
Construction
Type & style
- Home type: SingleFamily
- Architectural style: Bungalow-Raised
- Property subtype: Single Family Residence
Materials
- Vinyl Siding
- Foundation: Block, Stone
- Roof: Asphalt Shingle
Utilities & green energy
- Sewer: Sewer
Community & HOA
Location
- Region: Parry Sound
Financial & listing details
- Annual tax amount: C$3,207
- Date on market: 10/18/2026
Price history
Price history is unavailable.
Public tax history
Tax history is unavailable.
Climate risks
Neighborhood: P2A
Nearby schools
GreatSchools rating
No schools nearby
We couldn't find any schools near this home.


Similar homes
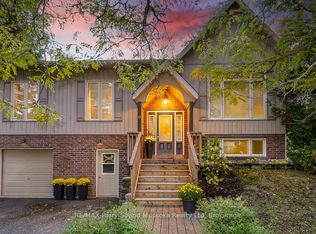
- C$539,0005 bd2 ba-- sqft50 William St, Parry Sound, ON P2A 1V1For Sale
 MLS ID #X13690320, Century 21 Granite Properties Ltd.. TRREB
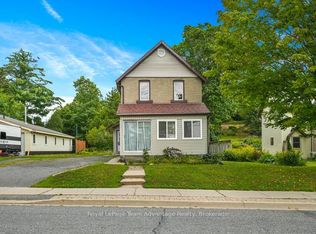
- C$479,0004 bd2 ba-- sqft94 William St, Parry Sound, ON P2A 1V4For Sale
 MLS ID #X13521438, RE/MAX Parry Sound Muskoka Realty Ltd. TRREB
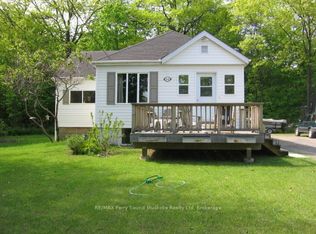
- C$449,0003 bd2 ba-- sqft55 Highland Cres, Parry Sound, ON P2A 1N7For Sale
 MLS ID #X13864190, Royal LePage Team Advantage Realty. TRREB
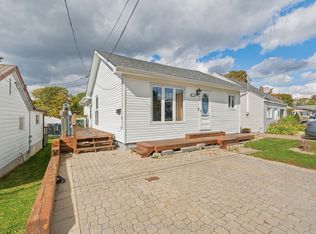
- C$487,5003 bd2 ba-- sqft30A Forest St, Parry Sound, ON P2A 2P9For Sale
 MLS ID #X13746008, Royal LePage Team Advantage Realty. TRREB
