AFFORDABLE PARRY SOUND PROJECT! Built in 1899, this 3-bedroom, 2-bathroom century home offers a great mix of character, usable space and renovation potential right in the heart of Parry Sound. The main floor features a bedroom and bathroom, separate living and dining areas, plus a bright kitchen opening into a central living space with exposed wood ceilings, warm wood accents and a wood stove. Walk out directly to the backyard, where the 60' wide lot provides a good amount of usable lawn, mature trees, a storage shed and more outdoor space than you might expect from an in-town property. Upstairs are two additional bedrooms and a second bathroom, with plenty of opportunity to continue improving the home and make it your own. Roof, siding & a natural gas furnace were updated in 2014, there is parking for three vehicles, and the unfinished basement provides additional storage. Conveniently located close to downtown, shopping, services and everything Parry Sound has to offer. A great option for a first-time buyer, contractor or investor looking for an affordable property with character and room to build equity.
For sale
C$329,000
5 Wakefield St, Parry Sound, ON P2A 2V2
3beds
2baths
Single Family Residence
Built in ----
7,008 Square Feet Lot
$-- Zestimate®
C$--/sqft
C$-- HOA
What's special
Usable spaceBright kitchenWarm wood accentsWood stoveMature treesStorage shedParking for three vehicles
- 47 days
- 49
- 8
Zillow last checked:
Listing updated:
Listed by:
RE/MAX Parry Sound Muskoka Realty Ltd
Source: TRREB,MLS®#: X13755138 Originating MLS®#: One Point Association of REALTORS
Originating MLS®#: One Point Association of REALTORSFacts & features
Interior
Bedrooms & bathrooms
- Bedrooms: 3
- Bathrooms: 2
Bedroom
- Level: Second
- Dimensions: 3.95 x 2.86
Bedroom
- Level: Second
- Dimensions: 2.97 x 2.8
Bedroom 2
- Level: Main
- Dimensions: 4.93 x 3.46
Bathroom
- Level: Main
- Dimensions: 4 x 2.05
Bathroom
- Level: Second
- Dimensions: 3.28 x 1.59
Dining room
- Level: Main
- Dimensions: 3.29 x 3.3
Family room
- Level: Main
- Dimensions: 4.29 x 3.37
Foyer
- Level: Second
- Dimensions: 4.55 x 2.44
Kitchen
- Level: Main
- Dimensions: 3.5 x 3.98
Living room
- Level: Main
- Dimensions: 5.79 x 3.96
Heating
- Forced Air, Gas
Cooling
- None
Features
- None
- Basement: Exposed Rock,Crawl Space,Full
- Has fireplace: Yes
- Fireplace features: Wood Burning Stove
Interior area
- Living area range: 1500-2000 null
Video & virtual tour
Property
Parking
- Total spaces: 3
- Parking features: Private
Features
- Stories: 2
- Pool features: None
Lot
- Size: 7,008 Square Feet
Details
- Parcel number: 521110247
Construction
Type & style
- Home type: SingleFamily
- Property subtype: Single Family Residence
Materials
- Vinyl Siding
- Foundation: Stone, Concrete Block
- Roof: Asphalt Shingle
Utilities & green energy
- Sewer: Sewer
Community & HOA
Location
- Region: Parry Sound
Financial & listing details
- Annual tax amount: C$3,118
- Date on market: 9/8/2026
Price history
Price history is unavailable.
Public tax history
Tax history is unavailable.
Climate risks
Neighborhood: P2A
Nearby schools
GreatSchools rating
No schools nearby
We couldn't find any schools near this home.
Similar homes
- C$369,0002 bd1 ba-- sqft41 Emily St, Parry Sound, ON P2A 2P6For Sale
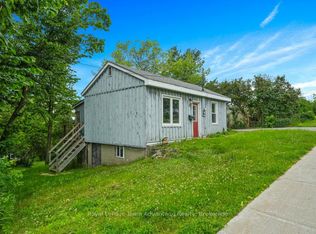 MLS ID #X13531312, Royal LePage Team Advantage Realty. TRREB
 - C$487,5003 bd2 ba-- sqft30A Forest St, Parry Sound, ON P2A 2P9For Sale
 MLS ID #X13746008, Royal LePage Team Advantage Realty. TRREB
 - C$469,0003 bd2 ba-- sqft55 Highland Cres, Parry Sound, ON P2A 1N7For Sale
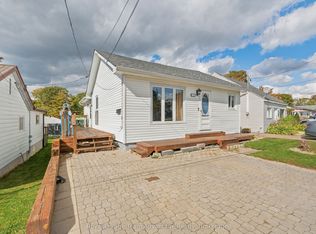 MLS ID #X13864190, Royal LePage Team Advantage Realty. TRREB
 - C$299,0001 bd1 ba-- sqft21 Prospect St #4, Parry Sound, ON P2A 2B5For Sale
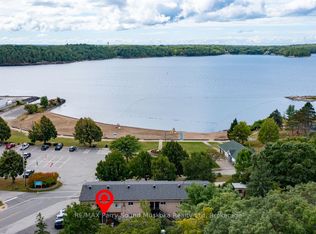 MLS ID #X13692636, RE/MAX Parry Sound Muskoka Realty Ltd. TRREB
