Looking for an affordable home in a peaceful rural setting? This charming 2-storey farmhouse is situated on a beautifully landscaped, level 0.40-acre property backing onto Crown land, offering privacy and nature right at your doorstep. The home has been partly renovated, with much of the work already completed and just the finishing touches remaining for the new owner. Recent improvements include a fully renovated bathroom, updated 200-amp electrical service and an updated septic system. A drilled well provides the water supply. Located on a year-round road in Seguin Township, the property is close to numerous lakes and the Seguin Trail, with plenty of opportunities for boating, fishing, hiking, ATVing and snowmobiling nearby. Approximately 30 minutes from the Town of Parry Sound, this is an affordable opportunity for a first-time buyer looking for a country home with many of the important upgrades already taken care of. A great place to enjoy a quieter lifestyle, surrounded by nature, with Crown land right out your back door.
For sale
C$299,000
76 Nipissing Rd E, Seguin, ON P2A 0B6
3beds
1baths
Single Family Residence
Built in ----
0.4 Acres Lot
$-- Zestimate®
C$--/sqft
C$-- HOA
What's special
Backing onto crown landFully renovated bathroom
- 34 days
- 24
- 0
Zillow last checked:
Listing updated:
Listed by:
Century 21 Granite Properties Ltd.
Source: TRREB,MLS®#: X13838186 Originating MLS®#: One Point Association of REALTORS
Facts & features
Interior
Bedrooms & bathrooms
- Bedrooms: 3
- Bathrooms: 1
Bedroom
- Level: Second
- Dimensions: 4.67 x 4.62
Bedroom
- Level: Second
- Dimensions: 4.36 x 4.62
Bedroom
- Level: Second
- Dimensions: 4.06 x 2.38
Bathroom
- Level: Main
- Dimensions: 2 x 2
Bathroom
- Level: Second
- Dimensions: 2.6 x 2.75
Dining room
- Level: Main
- Dimensions: 3.85 x 4.11
Kitchen
- Level: Main
- Dimensions: 4.24 x 3.86
Laundry
- Level: Main
- Dimensions: 4.11 x 1.42
Living room
- Level: Main
- Dimensions: 5.84 x 4.06
Heating
- Forced Air, Propane
Cooling
- None
Features
- None
- Basement: Crawl Space
- Has fireplace: Yes
Interior area
- Living area range: 1100-1500 null
Property
Parking
- Total spaces: 6
- Parking features: Private
Features
- Stories: 2.5
- Pool features: None
- Waterfront features: None
Lot
- Size: 0.4 Acres
- Topography: Sloping
Details
- Additional structures: Shed
- Parcel number: 521720040
Construction
Type & style
- Home type: SingleFamily
- Property subtype: Single Family Residence
Materials
- Vinyl Siding
- Foundation: Concrete Block
- Roof: Metal
Utilities & green energy
- Sewer: Septic
- Water: Drilled Well
Community & HOA
Location
- Region: Seguin
Financial & listing details
- Annual tax amount: C$849
- Date on market: 9/29/2026
Price history
Price history is unavailable.
Public tax history
Tax history is unavailable.
Climate risks
Neighborhood: P2A
Nearby schools
GreatSchools rating
No schools nearby
We couldn't find any schools near this home.


Similar homes
- C$395,000-- bd-- ba-- sqft40 Sunset Cove Rd, Seguin, ON P2A 0B6For Sale
 MLS ID #X13670864, Harvey Kalles Real Estate Ltd.. TRREB
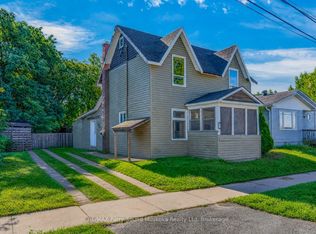
- C$329,0003 bd2 ba-- sqft5 Wakefield St, Parry Sound, ON P2A 2V2For Sale
 MLS ID #X13755138, RE/MAX Parry Sound Muskoka Realty Ltd. TRREB
- C$389,9002 bd2 ba-- sqft54 Matthews Garcia Rd, Seguin, ON P0C 1H0For Sale
 MLS ID #X13745738, RE/MAX REALTRON REALTY INC.. TRREB
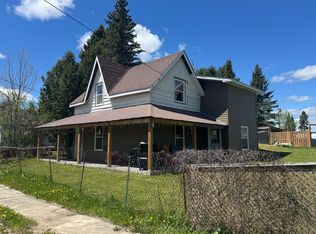
- C$339,9993 bd1 ba-- sqft5 Bay St, Magnetawan, ON P0A 1P0For Sale
 MLS ID #X13209398, Coldwell Banker Thompson Real Estate. TRREB
