LAKEFRONT LIVING ON BEAR LAKE - 102 FEET OF WATERFRONT! Escape to the serenity of Bear Lake with this charming 2-bedroom, 1-bathroom cottage, offering picturesque lake views and year-round enjoyment. Nestled on over half an acre, this property boasts a gentle slope to the water's edge and a 780 sq ft wrap-around deck, perfect for taking in the breathtaking scenery. The cozy cottage features a spacious living room with a stunning lake view and a wood stove for added ambiance and cost-effective heating. In addition, a separate 294 sq ft two-storey bunkie with a new upper-level deck and composting toilet offers extra space for guests or a private retreat. Whether you're seeking summer adventures on the lake or winter fun on the nearby snowmobile trails, this property is ideal for outdoor enthusiasts. Located just 40 minutes from Hidden Valley, it's easily accessible on a municipally maintained road, providing convenience and a sense of community. Bear Lake, situated in the Parry Sound District, is a hidden gem known for its clear waters, perfect for swimming, fishing, kayaking, and canoeing. Surrounded by lush forests and scenic hiking trails, it's an outdoor lover's paradise. The mix of cottages and year-round homes creates a tranquil yet vibrant atmosphere, making Bear Lake a highly desirable location for those seeking a peaceful escape. Don't miss out on this rare opportunity - schedule your private showing today and start living the lake life!
For sale
C$500,000
51 Bayside Dr, McMurrich/monteith, ON P0A 1Y0
3beds
2baths
Single Family Residence
Built in ----
0 Square Feet Lot
$-- Zestimate®
C$--/sqft
C$-- HOA
What's special
Picturesque lake viewsCozy cottage
- 23 days |
- 45 |
- 1 |
Zillow last checked:
Listing updated:
Listed by:
RE/MAX HALLMARK CHAY REALTY
Source: TRREB,MLS®#: X13620908 Originating MLS®#: Toronto Regional Real Estate Board
Originating MLS®#: Toronto Regional Real Estate BoardFacts & features
Interior
Bedrooms & bathrooms
- Bedrooms: 3
- Bathrooms: 2
Heating
- Baseboard, Electric
Cooling
- None
Features
- Guest Accommodations, Primary Bedroom - Main Floor
- Basement: None
- Has fireplace: Yes
- Fireplace features: Wood Burning Stove
Interior area
- Living area range: 700-1100 null
Video & virtual tour
Property
Parking
- Total spaces: 6
- Parking features: Private, Private Double, Tandem
Features
- Patio & porch: Deck, Porch
- Exterior features: Fishing, Recreational Area, Private Dock
- Pool features: None
- Has view: Yes
- View description: Beach, Water, Lake
- Has water view: Yes
- Water view: Beach,Water,Lake,Direct,Unobstructive
- Waterfront features: Beach Front, Dock, Waterfront-Deeded, Direct, Lake
- Body of water: Bear Lake
Lot
- Size: 0 Square Feet
- Features: Beach, Lake Access, Lake/Pond, Sloping, Waterfront
Details
- Additional structures: Other, Shed
- Parcel number: 521710051
Construction
Type & style
- Home type: SingleFamily
- Architectural style: Bungalow
- Property subtype: Single Family Residence
Materials
- Other
- Foundation: Piers
- Roof: Asphalt Shingle
Utilities & green energy
- Sewer: Septic
- Utilities for property: Cell Services, Electricity Connected
Community & HOA
Location
- Region: Mcmurrich Monteith
Financial & listing details
- Annual tax amount: C$2,591
- Date on market: 7/30/2026
Price history
Price history is unavailable.
Public tax history
Tax history is unavailable.
Climate risks
Neighborhood: P0A
Nearby schools
GreatSchools rating
No schools nearby
We couldn't find any schools near this home.
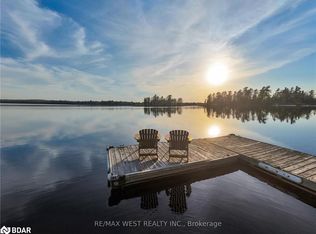
- C$832,0004 bd2 ba1.6k sqft32 Lakeview Dr, Perry, ON P0A1Y0Sold
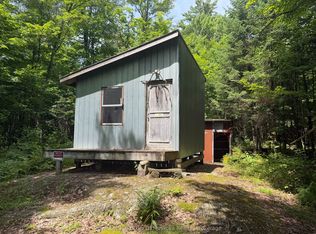
- C$249,0001 bd-- ba-- sqft0 Axe Lake Rd, McMurrich/monteith, ON P0A1Y0For Sale
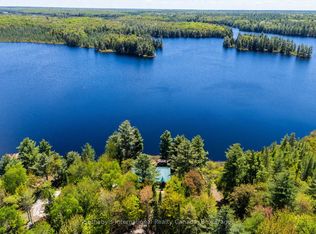
- C$865,0003 bd1 ba-- sqft3491A Axe Lake Rd, McMurrich/monteith, ON P0A1Y0For Sale
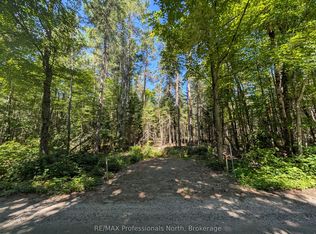
- C$119,5002 sqft2246 Yearley Rd, McMurrich/monteith, ON P0A1Y0Lot/Land
- C$119,5002 sqft2244 Yearley Rd, McMurrich/monteith, ON P0A1Y0Lot/Land
- C$119,5002 sqft2206 Yearley Rd, McMurrich/monteith, ON P0A1Y0Lot/Land
- C$659,0002 bd1 ba-- sqft667 Yearley Rd, McMurrich/monteith, ON P0A1Y0For Sale
- C$238,8885.29 acres938 Bartlett Lake Rd, McMurrich/monteith, ON P0A1C0Lot/Land
Similar homes
- C$449,9001 bd1 ba-- sqft2825 Midlothian Rd, Ryerson, ON P0A 1C0For Sale
 MLS ID #X13699130, Coldwell Banker Thompson Real Estate. TRREB
 - C$659,0002 bd1 ba-- sqft667 Yearley Rd, McMurrich/monteith, ON P0A 1Y0For Sale
 MLS ID #X13044780, PG DIRECT REALTY LTD.. TRREB
 - C$498,0004 bd2 ba-- sqft34 Gordon Point Rd, Magnetawan, ON P0A 1P0For Sale
 MLS ID #X13480106, ROYAL HERITAGE REALTY LTD.. TRREB
 - C$489,0002 bd1 ba-- sqft2551 Yearley Rd, Huntsville, ON P0B 1M0For Sale
 MLS ID #X13651802, Royal LePage Lakes Of Muskoka Realty. TRREB
 - C$449,0003 bd2 ba-- sqft118 Dimsdale St, Burk's Falls, ON P0A 1C0For SaleMLS ID #X13518780, RE/MAX Parry Sound Muskoka Realty Ltd. TRREB
- C$469,0002 bd1 ba-- sqft109 Black Bear Rd, Magnetawan, ON P0A 1C0For SaleMLS ID #X13652734, CV Real Estate. TRREB
- C$549,9003 bd1 ba-- sqft305 Doe Lake Rd, Armour, ON P0A 1L0For SaleMLS ID #X13644000, Royal LePage Lakes Of Muskoka Realty. TRREB
- C$---- bd-- ba-- sqft879 Relative Rd, Armour, ON P0A 1C0Off Market
- C$524,8003 bd2 ba-- sqft249 River Dr, Armour, ON P0A 1C0For SaleMLS ID #X13534836, eXp Realty. TRREB
- C$495,0004 bd1 ba-- sqft26 Spruce Ln, Magnetawan, ON P0A 1L0For SaleMLS ID #X12608370, Coldwell Banker Thompson Real Estate. TRREB
- C$459,0003 bd2 ba-- sqft245 James Camp Rd, Ryerson, ON P0A 1C0For SaleMLS ID #X13629556, Coldwell Banker Thompson Real Estate. TRREB
- C$559,0003 bd1 ba-- sqft548 Silver Lake Rd, Magnetawan, ON P0A 1P0For SaleMLS ID #X13660924, KELLER WILLIAMS EXPERIENCE REALTY. TRREB
- C$539,0003 bd2 ba-- sqft83 Homeland Dr, Perry, ON P0A 1J0For SaleMLS ID #X13644548, Engel & Volkers Toronto Central. TRREB
- C$689,9003 bd3 ba-- sqft114 Robbs Rock Rd, Armour, ON P0A 1C0For SaleMLS ID #X13141606, Peryle Keye Real Estate Brokerage. TRREB
- C$499,9003 bd2 ba-- sqft1678 Fern Glen Rd, Perry, ON P0A 1J0For SaleMLS ID #X12840608, CV Real Estate. TRREB
- C$449,0004 bd2 ba-- sqft213 Yonge St, Burk's Falls, ON P0A 1C0For SaleMLS ID #X13650010, Chestnut Park Real Estate. TRREB
- C$529,0002 bd2 ba-- sqft2 Trout Lake Rd, McDougall, ON P2A 0B3For SaleMLS ID #X13680410, Island Heritage Realty Inc.. TRREB
- C$549,9003 bd1 ba-- sqft1060 Skeleton Lake 3 Rd #1, Muskoka Lakes, ON P0B 1M0For SaleMLS ID #X13023930, Royal LePage Lakes Of Muskoka Realty. TRREB
- C$499,0003 bd1 ba-- sqft509 Horseshoe Lake Rd, Seguin, ON P2A 2W8For SaleMLS ID #X13513906, RE/MAX Parry Sound Muskoka Realty Ltd. TRREB
- C$349,0002 bd1 ba-- sqft1238 Star Lake Rd, McMurrich/monteith, ON P0A 1Y0For SaleMLS ID #X13644118, Coldwell Banker Thompson Real Estate. TRREB
