Close to Doe Lake beach and public lake access. This 3 bedroom/2 bath well cared for home is seeking a new family to continue to love and appreciate country living, not too far from town. On year round road with school bus service, and daily mail delivery. Main floor living area kitchen, dining nook, and spacious living room ( electric fireplace), 4 piece main bath, primary bedroom ( recently refreshed) and a guest room. Main floor laundry. Nice feature is the large sunroom spanning the width of the back of the house - great privacy , and full view to appreciate your back yard wildlife friends Lower level has recent upgraded bathroom, and a BONUS ...sauna , and large spacious unfinished area to finish to your own needs. Separate entrance suggests many possibilities . Floor Plans are available in docs.
For sale
C$459,000
245 James Camp Rd, Ryerson, ON P0A 1C0
3beds
2baths
Single Family Residence
Built in ----
1 Square Feet Lot
$-- Zestimate®
C$--/sqft
C$-- HOA
What's special
Dining nookElectric fireplaceGuest roomMain floor laundryRecent upgraded bathroomSeparate entrance
- 46 days
- 10
- 2
Zillow last checked:
Listing updated:
Listed by:
Coldwell Banker Thompson Real Estate
Source: TRREB,MLS®#: X13629556 Originating MLS®#: One Point Association of REALTORS
Originating MLS®#: One Point Association of REALTORSFacts & features
Interior
Bedrooms & bathrooms
- Bedrooms: 3
- Bathrooms: 2
Heating
- Radiant, Oil
Cooling
- None
Appliances
- Included: Water Heater Owned
Features
- Primary Bedroom - Main Floor, Sauna, Storage
- Basement: Partially Finished,Separate Entrance,Full
- Has fireplace: Yes
- Fireplace features: Electric, Living Room
Interior area
- Living area range: 1100-1500 null
Property
Parking
- Total spaces: 4
- Parking features: Circular Driveway
- Has garage: Yes
Features
- Patio & porch: Deck, Enclosed
- Pool features: None
Lot
- Size: 1 Square Feet
- Features: Beach, School Bus Route
Details
- Parcel number: 521360062
Construction
Type & style
- Home type: SingleFamily
- Architectural style: Bungalow-Raised
- Property subtype: Single Family Residence
Materials
- Vinyl Siding, Stone
- Foundation: Concrete Block
- Roof: Asphalt Shingle
Utilities & green energy
- Sewer: Septic
- Water: Drilled Well
Community & HOA
Location
- Region: Ryerson
Financial & listing details
- Tax assessed value: C$171,000
- Annual tax amount: C$2,484
- Date on market: 8/1/2026
Price history
Price history is unavailable.
Public tax history
Tax history is unavailable.
Climate risks
Neighborhood: P0A
Nearby schools
GreatSchools rating
No schools nearby
We couldn't find any schools near this home.
- C$689,0002 bd2 ba-- sqft165 James Camp Rd, Burks Falls, ON P0A1C0For Sale
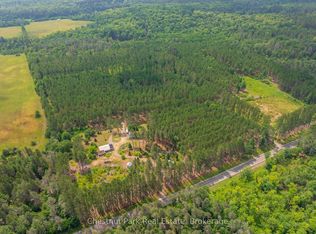
- C$1,249,0004 bd3 ba-- sqft4325 Stisted Rd N, McMurrich/monteith, ON P0A1C0For Sale

- C$585,0003 bd2 ba1.8k sqft483 Spring Hill Rd W, Ryerson, ON P0A1C0Sold
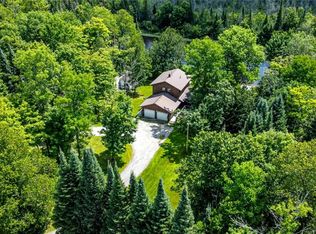
- C$759,9003 bd2 ba1.3k sqft411 A Peggs Mountain Rd, Ryerson, ON P0A1C0For Sale
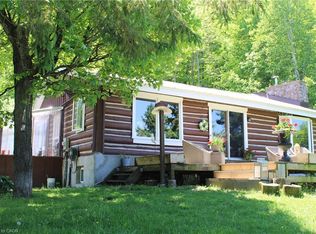
Similar homes
- C$439,0004 bd2 ba-- sqft213 Yonge St, Burk's Falls, ON P0A 1C0For Sale
 MLS ID #X13650010, Chestnut Park Real Estate. TRREB
 - C$499,0003 bd2 ba-- sqft2148 Stisted Rd S, McMurrich/monteith, ON P0A 1Y0For Sale
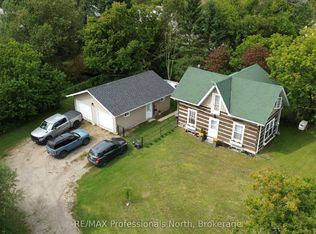 MLS ID #X13768756, RE/MAX Professionals North. TRREB
 - C$450,0003 bd1 ba-- sqft319 Ontario St, Burk's Falls, ON P0A 1C0For Sale
 MLS ID #X13565028, Royal LePage Lakes Of Muskoka Realty. TRREB
 - C$479,0003 bd2 ba-- sqft184 Main St, Perry, ON P0A 1C0For Sale
 MLS ID #X13719568, Sutton Group Muskoka Realty Inc.. TRREB
