An incredible opportunity awaits on this exceptional 48-acre property just minutes from Burk's Falls and Doe Lake. Tucked away down a picturesque pine-lined driveway, this private year-round retreat features a well-maintained 2-bedroom, 2-bath bungalow with a spacious primary suite and numerous recent upgrades on the home, including new windows, a Regency wood fireplace insert and chimney, attic insulation, and new exterior doors. The property truly shines with its outbuildings. The oversized detached double garage includes a loft with additional living/sleeping space, a kitchen, 3-piece bathroom, laundry, separate forced-air propane heating, a woodstove, and the ability to operate on both solar and hydro, offering flexibility for guests or hobbies. An additional smaller single-car garage, overhang with outdoor storage, and a newly installed sub-panel provide even more functional space, with chicken coop potential. Explore 48 acres of mixed forest with established trails leading to a peaceful creek with a natural waterslide at the rear of the property. With two driveways, generous road frontage, and many more acres of room to roam, this property offers the perfect balance of privacy, recreation, and potential, all while being conveniently located just a short drive from Burk's Falls and close to beautiful Doe Lake.
For sale
C$689,000
165 James Camp Rd, Burks Falls, ON P0A 1C0
2beds
2baths
Single Family Residence
Built in ----
48 Square Feet Lot
$-- Zestimate®
C$--/sqft
C$-- HOA
What's special
Picturesque pine-lined drivewaySpacious primary suiteNew windowsAttic insulationNew exterior doorsOversized detached double garageSeparate forced-air propane heating
- 93 days
- 18
- 1
Zillow last checked:
Listing updated:
Listed by:
Chestnut Park Real Estate
Source: TRREB,MLS®#: X13602904 Originating MLS®#: One Point Association of REALTORS
Originating MLS®#: One Point Association of REALTORSFacts & features
Interior
Bedrooms & bathrooms
- Bedrooms: 2
- Bathrooms: 2
Primary bedroom
- Level: Main
- Dimensions: 4.87 x 4.23
Bedroom
- Level: Upper
- Dimensions: 4.08 x 4.15
Bedroom
- Level: Main
- Dimensions: 2.29 x 4.07
Bathroom
- Level: Main
- Dimensions: 1.5 x 2.62
Bathroom
- Level: Upper
- Dimensions: 1.99 x 3.04
Bathroom
- Level: Main
- Dimensions: 2.18 x 1.29
Dining room
- Level: Main
- Dimensions: 2.33 x 2.84
Dining room
- Level: Upper
- Dimensions: 2.39 x 2.27
Kitchen
- Level: Main
- Dimensions: 2.33 x 3.05
Kitchen
- Level: Upper
- Dimensions: 3.83 x 2.57
Laundry
- Level: Upper
- Dimensions: 2.88 x 3.03
Laundry
- Level: Main
- Dimensions: 2.5 x 2.88
Living room
- Level: Main
- Dimensions: 4.79 x 4.17
Living room
- Level: Upper
- Dimensions: 4.13 x 3.56
Heating
- Forced Air, Propane
Cooling
- None
Features
- Guest Accommodations, Primary Bedroom - Main Floor
- Basement: None
- Has fireplace: Yes
- Fireplace features: Wood Burning, Living Room
Interior area
- Living area range: 700-1100 null
Video & virtual tour
Property
Parking
- Total spaces: 12
- Parking features: Circular Driveway, Private
- Has garage: Yes
Features
- Stories: 1
- Patio & porch: Patio, Deck
- Exterior features: Recreational Area, Year Round Living
- Pool features: None
- Has view: Yes
- View description: Trees/Woods, Forest, Hills
- Waterfront features: None
Lot
- Size: 48 Square Feet
- Features: Beach, Lake Access, Wooded/Treed, Rec./Commun.Centre, Library, School, Irregular Lot
- Topography: Rolling,Level,Wooded/Treed,Open Space
Details
- Additional structures: Out Buildings
- Parcel number: 521360064
Construction
Type & style
- Home type: SingleFamily
- Property subtype: Single Family Residence
Materials
- Wood
- Foundation: Concrete Block
- Roof: Metal,Flat
Utilities & green energy
- Sewer: Septic
- Water: Drilled Well
Community & HOA
Location
- Region: Burks Falls
Financial & listing details
- Annual tax amount: C$2,965
- Date on market: 7/24/2026
Price history
Price history is unavailable.
Public tax history
Tax history is unavailable.
Climate risks
Neighborhood: P0A
Nearby schools
GreatSchools rating
No schools nearby
We couldn't find any schools near this home.
- C$439,0003 bd2 ba-- sqft245 James Camp Rd, Ryerson, ON P0A1C0For Sale

- C$1,249,0004 bd3 ba-- sqft4325 Stisted Rd N, McMurrich/monteith, ON P0A1C0For Sale

- C$539,0001 bd1 ba-- sqft0 Stisted Rd N, McMurrich/monteith, ON P0A1C0For Sale

- C$675,0003 bd2 ba-- sqft421 Peggs Mountain Rd, Ryerson, ON P0A1C0For Sale
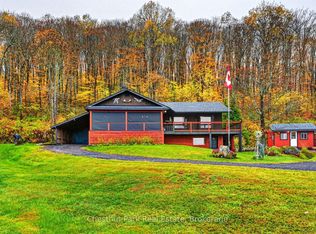
Similar homes
- C$739,0003 bd2 ba-- sqft178 Bartlett Lake Rd, Ryerson, ON P0A 1C0For Sale
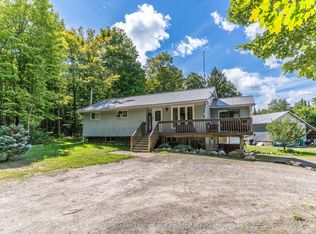 MLS ID #X13762946, Coldwell Banker Thompson Real Estate. TRREB
 - C$659,9003 bd3 ba-- sqft114 Robbs Rock Rd, Armour, ON P0A 1C0For Sale
 MLS ID #X13730140, Peryle Keye Real Estate Brokerage. TRREB
 - C$649,9003 bd2 ba-- sqft400 Chetwynd Rd, Armour, ON P0A 1C0For Sale
 MLS ID #X13677834, Royal LePage Lakes Of Muskoka Realty. TRREB
 - C$739,0003 bd1 ba-- sqft115 Sandwood Dr, Ryerson, ON P0A 1C0For Sale
 MLS ID #X13830246, Coldwell Banker Thompson Real Estate. TRREB
