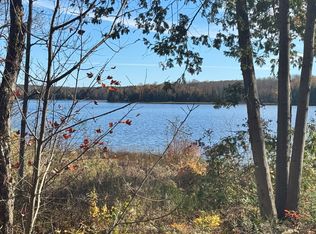
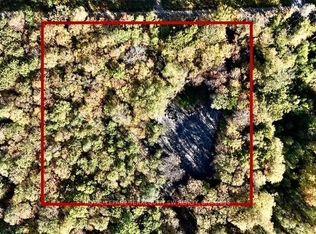
3 bedroom / 2 bath 1100 + square foot raised bungalow, completely renovated since 2019. Stunning country kitchen/ with open concept living area featuring vaulted ceilings. Airy muskoka room with walkout to entertainment/chillaxing deck. Dug well with UV water filter, propane and wood heat.Updated hydro / generator in shop. Lovely views over spring pond, paddock and attractive mixed bush. Home, workshop, barn ( with hydro) all set on beautiful 50 acres. Partially cleared and balance is mixed bush. Wildlife abounds ! Year round road, school bus route. Public access to Bartlett Lake and recreational trails are nearby. 15 minutes drive to Burk's Falls and close to convenience store/ fuel at Sprucedale. Easy access to Huntsville.
For sale
C$739,000
178 Bartlett Lake Rd, Ryerson, ON P0A 1C0
3beds
2baths
Single Family Residence
Built in ----
50 Square Feet Lot
$-- Zestimate®
C$--/sqft
C$-- HOA
What's special
Raised bungalowStunning country kitchenVaulted ceilingsAiry muskoka roomPropane and wood heat
- 46 days
- 3
- 0
Zillow last checked:
Listing updated:
Listed by:
Coldwell Banker Thompson Real Estate
Source: TRREB,MLS®#: X13762946 Originating MLS®#: One Point Association of REALTORS
Originating MLS®#: One Point Association of REALTORSFacts & features
Interior
Bedrooms & bathrooms
- Bedrooms: 3
- Bathrooms: 2
Kitchen
- Level: Main
- Dimensions: 0.31 x 3.05
Heating
- Forced Air, Propane
Cooling
- Wall Unit(s)
Features
- Floor Drain
- Basement: Finished,Full,Separate Entrance
- Has fireplace: Yes
- Fireplace features: Wood Burning Stove, Recreation Room
Interior area
- Living area range: 1100-1500 null
Property
Parking
- Total spaces: 8
- Parking features: Garage
- Has garage: Yes
Features
- Patio & porch: Deck, Patio, Enclosed
- Has private pool: Yes
- Pool features: Other
- Has view: Yes
- View description: Pond, Meadow, Trees/Woods
- Has water view: Yes
- Water view: Pond
- Waterfront features: None
Lot
- Size: 50 Square Feet
- Features: Fenced Yard, Lake Access, Rectangular Lot
- Topography: Partially Cleared,Wooded/Treed
Details
- Additional structures: Fence - Partial, Frame Barn, Barn
- Parcel number: 521350119
- Other equipment: Generator - Partial
Construction
Type & style
- Home type: SingleFamily
- Architectural style: Bungalow-Raised
- Property subtype: Single Family Residence
Materials
- Vinyl Siding
- Foundation: Block
- Roof: Metal
Utilities & green energy
- Sewer: Septic
- Water: Dug Well
Community & HOA
Location
- Region: Ryerson
Financial & listing details
- Tax assessed value: C$227,000
- Annual tax amount: C$3,464
- Date on market: 9/9/2026
Price history
Price history is unavailable.
Public tax history
Tax history is unavailable.
Climate risks
Neighborhood: P0A
Nearby schools
GreatSchools rating
No schools nearby
We couldn't find any schools near this home.

Similar homes
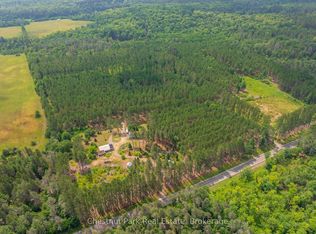
- C$739,0003 bd1 ba-- sqft115 Sandwood Dr, Ryerson, ON P0A 1C0For Sale
 MLS ID #X13830246, Coldwell Banker Thompson Real Estate. TRREB
 - C$689,0002 bd2 ba-- sqft165 James Camp Rd, Burks Falls, ON P0A 1C0For Sale
 MLS ID #X13602904, Chestnut Park Real Estate. TRREB
 - C$799,0004 bd2 ba-- sqft215 Sandwood Dr, Ryerson, ON P0A 1C0For Sale
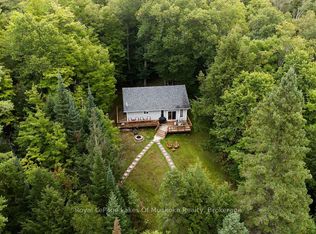 MLS ID #X13715756, Royal LePage Lakes Of Muskoka Realty. TRREB
 - C$659,9003 bd3 ba-- sqft114 Robbs Rock Rd, Armour, ON P0A 1C0For Sale
 MLS ID #X13730140, Peryle Keye Real Estate Brokerage. TRREB
