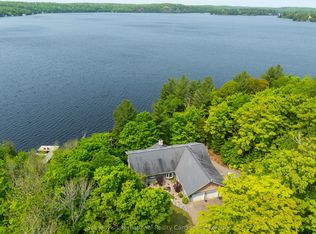
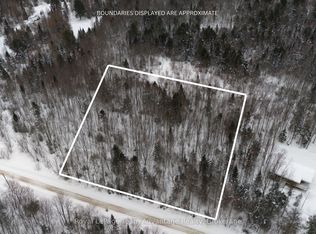
Amazing privacy in this 3+ acre parcel with a year round home or cottage just waiting for your family to enjoy. Travel down the winding, tree lined driveway- just a short drive from Burk's Falls - and experience a waterfront property that boasts 3+1 bedrooms, 2 bathrooms, and approximately 1500 sq. ft. of finished living space. There's also room to grow be it adding more finished space in the lower level or the addition of a garage with loft (pending municipal approval). The possibilities are endless with a property of this size on the water. Enter the home and be greeted with warm pine accents throughout and an open concept main living area with custom stone accent wall that adds that cottage feel. The sunken living room walks out to a large entertainment deck on the lake side. Watch unfiltered sunsets over Lake Cecebe from the deck or the gazebo with a view. The lower level offers a large, private living space for family and overflow guests with a large den/bedroom a rec. room/theatre room and a full bathroom. Down at the water there's a newer, two-storey deck which includes a covered boat slip with a lift for the runabout that's included in this offering. There's more than enough space on the property for kids to play volleyball, badminton, or horseshoes while parents enjoy the view and BBQ on the large deck. This quiet bay offers serenity from passing boat traffic and the lake is part of a 5 lake chain offering the family 40 miles of boating for all day fun with access from the lake to marinas for fuel, restaurants to recharge and resorts for entertainment. This year round property is well worth a view.
For sale
C$799,000
215 Sandwood Dr, Ryerson, ON P0A 1C0
4beds
2baths
Single Family Residence
Built in ----
3 Square Feet Lot
$-- Zestimate®
C$--/sqft
C$-- HOA
What's special
Waterfront propertyWarm pine accents throughoutCustom stone accent wall
- 2 days
- 6
- 0
Zillow last checked:
Listing updated:
Listed by:
Royal LePage Lakes Of Muskoka Realty
Source: TRREB,MLS®#: X13715756 Originating MLS®#: One Point Association of REALTORS
Originating MLS®#: One Point Association of REALTORSFacts & features
Interior
Bedrooms & bathrooms
- Bedrooms: 4
- Bathrooms: 2
Primary bedroom
- Level: Main
- Dimensions: 3.94 x 3.29
Heating
- Baseboard, Electric
Cooling
- None
Appliances
- Included: Water Heater Owned
Features
- Guest Accommodations, Primary Bedroom - Main Floor, Separate Heating Controls
- Basement: Partially Finished,Full
- Has fireplace: No
Interior area
- Living area range: 1100-1500 null
Property
Parking
- Total spaces: 6
- Parking features: Private
Features
- Patio & porch: Deck
- Exterior features: Fishing, Landscaped, Privacy, Year Round Living, Private Dock
- Pool features: None
- Has view: Yes
- View description: Bay, Forest, Lake, Trees/Woods, Water
- Has water view: Yes
- Water view: Bay,Lake,Water,Direct
- Waterfront features: Boat Lift, Boat Slip, Dock, Stairs to Waterfront, Waterfront-Deeded, Direct, Lake
- Body of water: Lake Cecebe
Lot
- Size: 3 Square Feet
- Features: Lake/Pond, Rec./Commun.Centre, Sloping, Waterfront, Wooded/Treed, Clear View, Irregular Lot
- Topography: Sloping,Wooded/Treed
Details
- Additional structures: Gazebo, Storage
- Parcel number: 521340125
Construction
Type & style
- Home type: SingleFamily
- Architectural style: Bungalow
- Property subtype: Single Family Residence
Materials
- Vinyl Siding
- Foundation: Concrete Block
- Roof: Asphalt Shingle
Utilities & green energy
- Sewer: Septic
- Water: Lake/River
- Utilities for property: Cell Services, Electricity Connected, Internet High Speed, Phone Available
Community & HOA
Location
- Region: Ryerson
Financial & listing details
- Annual tax amount: C$5,885
- Date on market: 8/26/2026
Price history
Price history is unavailable.
Public tax history
Tax history is unavailable.
Climate risks
Neighborhood: P0A
Nearby schools
GreatSchools rating
No schools nearby
We couldn't find any schools near this home.
Similar homes
- C$829,0003 bd1 ba-- sqft115 Sandwood Dr, Ryerson, ON P0A 1C0For Sale
 MLS ID #X13511386, Coldwell Banker Thompson Real Estate. TRREB
 - C$799,9994 bd3 ba-- sqft253 Chapman Dr, Magnetawan, ON P0A 1C0For Sale
 MLS ID #X13612500, Chestnut Park Real Estate. TRREB
 - C$749,9003 bd2 ba-- sqft614 Sieber Rd E, Ryerson, ON P0A 1C0For Sale
 MLS ID #X13492898, ROYAL HERITAGE REALTY LTD.. TRREB
 - C$549,9004 bd2 ba-- sqft140 Simpson St, Burk's Falls, ON P0A 1C0For Sale
 MLS ID #X13723804, Royal LePage Lakes Of Muskoka Realty. TRREB
