Welcome to 67 Sandy Cove Drive, a private year-round home or cottage nestled on the shores of beautiful Three Mile Lake. Set on an exceptional 3.6-acre property with an impressive 900 feet of waterfront, this rare offering combines privacy, space, and effortless waterfront living. The level lot with no stairs to the water makes it easy for all ages to enjoy everything this incredible property has to offer. Inside, the bright open-concept kitchen, dining, and living area is designed for gathering, with large windows, vaulted ceilings and a walkout to the deck overlooking the expansive property and the lake. The home features three bedrooms, one full bathroom, and a charming loft accessed by a winding spiral staircase-ideal for a home office, reading nook, or additional sleeping space.The unfinished lower level provides plenty of storage and future potential, while the attached single-car garage adds everyday convenience. A detached garage offers ample room for vehicles, boats, and recreational equipment, and the lakeside bunkie is perfect for hosting family and friends. Offering incredible privacy, a level property, and an extraordinary 900 feet of waterfront on Three Mile Lake, this is a rare opportunity to enjoy year-round lakefront living in the heart of the Almaguin Highlands.
For sale
C$1,080,000
67 Sandy Cove Dr, Armour, ON P0A 1C0
3beds
1baths
Single Family Residence
Built in ----
3 Square Feet Lot
$-- Zestimate®
C$--/sqft
C$-- HOA
What's special
Bright open-concept kitchenLarge windowsVaulted ceilingsThree bedroomsAttached single-car garage
- 1 day |
- 1 |
- 0 |
Zillow last checked:
Listing updated:
Listed by:
Coldwell Banker Thompson Real Estate
Source: TRREB,MLS®#: X13646042 Originating MLS®#: One Point Association of REALTORS
Originating MLS®#: One Point Association of REALTORSFacts & features
Interior
Bedrooms & bathrooms
- Bedrooms: 3
- Bathrooms: 1
Bedroom
- Level: Main
- Dimensions: 3.19 x 2.87
Bedroom 2
- Level: Main
- Dimensions: 3.19 x 2.85
Bedroom 3
- Level: Main
- Dimensions: 3.15 x 2.86
Bathroom
- Level: Main
- Dimensions: 2.16 x 1.5
Dining room
- Level: Main
- Dimensions: 3.88 x 2.83
Kitchen
- Level: Main
- Dimensions: 4.58 x 3.88
Living room
- Level: Main
- Dimensions: 4.61 x 4.36
Loft
- Level: Second
- Dimensions: 5.2 x 1.91
Recreation
- Level: Lower
- Dimensions: 6.34 x 6.1
Utility room
- Level: Lower
- Dimensions: 6.34 x 2.44
Heating
- Forced Air, Propane
Cooling
- None
Appliances
- Included: Water Heater Owned
Features
- Primary Bedroom - Main Floor
- Basement: Partially Finished
- Has fireplace: Yes
- Fireplace features: Wood Burning Stove, Wood Burning
Interior area
- Living area range: 1100-1500 null
Video & virtual tour
Property
Parking
- Total spaces: 7
- Parking features: Private Double
- Has garage: Yes
Features
- Exterior features: Year Round Living, Fishing, Privacy, Private Dock
- Pool features: None
- Has view: Yes
- View description: Lake, Forest
- Has water view: Yes
- Water view: Lake,Direct
- Waterfront features: Dock, Direct, Lake
- Body of water: Three Mile Lake
Lot
- Size: 3 Square Feet
- Features: Cul de Sac/Dead End, Level, Waterfront, School Bus Route, Wooded/Treed, Irregular Lot
- Topography: Level,Wooded/Treed
Details
- Additional structures: Other, Additional Garage(s)
- Parcel number: 521440059
Construction
Type & style
- Home type: SingleFamily
- Architectural style: Bungaloft
- Property subtype: Single Family Residence
Materials
- Vinyl Siding
- Foundation: Block
- Roof: Metal
Utilities & green energy
- Sewer: Septic
- Utilities for property: Cell Services, Electricity Connected
Community & HOA
Location
- Region: Armour
Financial & listing details
- Annual tax amount: C$3,343
- Date on market: 8/26/2026
Price history
Price history is unavailable.
Public tax history
Tax history is unavailable.
Climate risks
Neighborhood: P0A
Nearby schools
GreatSchools rating
No schools nearby
We couldn't find any schools near this home.
- C$860,0003 bd2 ba-- sqft893 Relative Rd, Armour, ON P0A1C0For Sale

- C$1,180,0004 bd4 ba-- sqft823 Relative Rd, Armour, ON P0A1C0For Sale

- C$599,0004 bd1 ba-- sqft339 Sunnylea Ave, Armour, ON P0A1L0For Sale
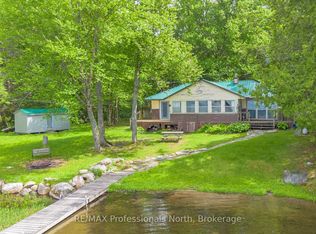
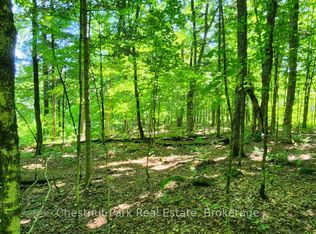
- C$135,0004 sqft0 Skyline Dr, Armour, ON P0A1L0Lot/Land
- C$599,9003 bd2 ba580 sqft63 Sunnylea Ave, Armour, ON P0A1L0For Sale
- C$1,299,0004 bd3 ba-- sqft1158 Chetwynd Rd, Armour, ON P0A1C0For Sale
- C$829,0001 bd1 ba-- sqft625 Chetwynd Rd, Armour, ON P0A1C0For Sale
- C$629,9003 bd2 ba-- sqft899 Katrine Rd, Armour, ON P0A1L0For Sale
Similar homes
- C$1,180,0004 bd4 ba-- sqft823 Relative Rd, Armour, ON P0A 1C0For SaleMLS ID #X13537184, VERTICAL MARKETING REALTY. TRREB
- C$860,0003 bd2 ba-- sqft893 Relative Rd, Armour, ON P0A 1C0For SaleMLS ID #X13246586, Chestnut Park Real Estate. TRREB
- C$1,095,0004 bd2 ba-- sqft264 Savage Settlement Rd, Perry, ON P0A 1C0For Sale
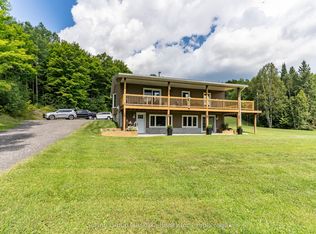 MLS ID #X13687458, Sutton Group Muskoka Realty Inc.. TRREB
 - C$689,9003 bd3 ba-- sqft114 Robbs Rock Rd, Armour, ON P0A 1C0For Sale
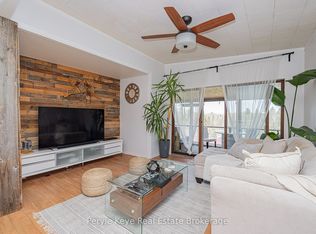 MLS ID #X13141606, Peryle Keye Real Estate Brokerage. TRREB
 - C$829,0001 bd1 ba-- sqft625 Chetwynd Rd, Armour, ON P0A 1C0For SaleMLS ID #X13705398, CV Real Estate. TRREB
- C$959,0003 bd2 ba-- sqft2266 Pickerel & Jack Lake Rd, Burks Falls, ON P0A 1C0For SaleMLS ID #X12408647, Coldwell Banker Thompson Real Estate. TRREB
- C$1,075,0003 bd2 ba-- sqft933 Ferguson Rd, Armour, ON P0A 1L0For SaleMLS ID #X13033786, ICI SOURCE REAL ASSET SERVICES INC.. TRREB
- C$1,299,0004 bd3 ba-- sqft1158 Chetwynd Rd, Armour, ON P0A 1C0For SaleMLS ID #X13465558, CV Real Estate. TRREB
- C$999,0003 bd2 ba-- sqft266 Cheer Lake Rd, Strong, ON P0A 1X0For SaleMLS ID #X13707976, Seagram Real Estate Ltd.. TRREB
- C$1,099,9994 bd2 ba-- sqft37 Rose Dr, Kearney, ON P0A 1M0For SaleMLS ID #X13484220, Chestnut Park Real Estate. TRREB
- C$1,049,9004 bd3 ba2.2k sqft1070 Grass Lake Rd, Kearney, ON P0A 1M0For SaleMLS ID #40844416, Oswald Emmanuel, Salesperson, ROYAL LEPAGE SIGNATURE REALTY. ITSO
- C$749,9003 bd2 ba-- sqft614 Sieber Rd E, Ryerson, ON P0A 1C0For SaleMLS ID #X13492898, ROYAL HERITAGE REALTY LTD.. TRREB
- C$599,0004 bd1 ba-- sqft339 Sunnylea Ave, Armour, ON P0A 1L0For SaleMLS ID #X13480406, RE/MAX Professionals North. TRREB
- C$799,9994 bd3 ba-- sqft253 Chapman Dr, Magnetawan, ON P0A 1C0For SaleMLS ID #X13612500, Chestnut Park Real Estate. TRREB
- C$1,170,0003 bd4 ba-- sqft183 Pevensey Rd, Strong, ON P0A 1Z0For SaleMLS ID #X13639778, COLDWELL BANKER THE REAL ESTATE CENTRE. TRREB
- C$605,9993 bd3 ba-- sqft12 Robert St, Sundridge, ON P0A 1Z0For SaleMLS ID #X13718000, KELLER WILLIAMS INSPIRE REALTY, BROKERAGE. TRREB
- C$1,199,9003 bd1 ba-- sqft1516 Deer Lake Rd, Perry, ON P0A 1J0For SaleMLS ID #X13626070, RE/MAX Professionals North. TRREB
- C$925,0004 bd3 ba4.4k sqft239 Old Government Rd, Perry, ON P0A 1J0For SaleMLS ID #40764048, Ron Mitten, Salesperson, LEAP REAL ESTATE SERVICES INC.. ITSO
- C$599,9003 bd2 ba-- sqft117 Main St, Sundridge, ON P0A 1Z0For SaleMLS ID #X13705446, Royal LePage Lakes Of Muskoka Realty. TRREB
- C$1,249,0004 bd3 ba-- sqft4325 Stisted Rd N, McMurrich/monteith, ON P0A 1C0For SaleMLS ID #X13497554, Royal LePage Lakes Of Muskoka Realty. TRREB
