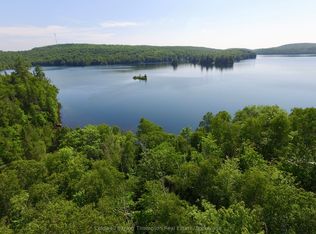
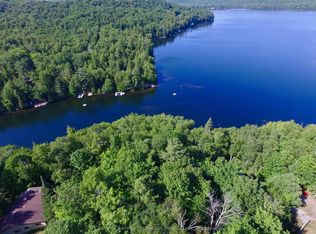
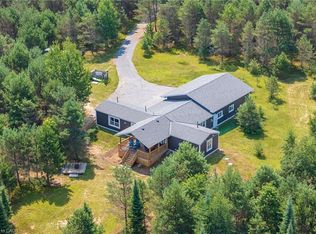
The summer may be coming to an end, but the fun at the lake doesn't have to! As the days of summer fade, Grass Lake comes alive in a spectacular display of autumn colour. Imagine waking up to breathtaking lake views surrounded by brilliant reds, oranges, and golden yellows as the leaves change-making every morning feel like a postcard. Fall brings its own special kind of magic to the waterfront, with crisp mornings, peaceful evenings, and the beauty of nature right outside your door. And when winter arrives, the adventure continues with snow-covered landscapes, snowmobiling, and cozy evenings by the lake. Offered by the original owner, this meticulously maintained 4-bedroom, 3-bath year-round home sits on a private 1+ acre lot with 150 feet of south-facing shoreline and a sandy, child-friendly beach-perfect for swimming, boating, fishing and relaxing by the water. Tucked near the end of a quiet municipally maintained road, the property offers privacy with convenient year-round access. Grass Lake connects directly to Loon Lake, providing miles of boating, exploration and outdoor adventure throughout the beautiful Almaguin Highlands. With over 2,200 sq. ft. of finished living space, this bright and spacious home features expansive windows with stunning lake views, open-concept living and dining areas, and a large eat-in kitchen ideal for family gatherings. Hardwood and ceramic flooring add warmth and timeless appeal.The primary suite features a private 3-piece ensuite, while three additional bedrooms provide plenty of space for family and guests. The finished lower level offers additional living space, storage and laundry. Enjoy the outdoors from the expansive lakeside deck spanning the home, complete with a hot tub overlooking the peaceful waterfront. A detached two-bay garage offers excellent storage for vehicles, boats and recreational equipment, while the charming bunkie provides additional accommodations for family and friends.Nearby ATV and snowmobile trails
For sale
C$999,900
1070 Grass Lake Rd, Kearney, ON P0A 1M0
4beds
2,200sqft
Single Family Residence, Residential
Built in 1991
1.27 Acres Lot
$-- Zestimate®
C$455/sqft
C$-- HOA
What's special
- 17 days
- 30
- 1
Zillow last checked:
Listing updated:
Listed by:
Oswald Emmanuel, Salesperson,
ROYAL LEPAGE SIGNATURE REALTY
Source: ITSO,MLS®#: 40862005Originating MLS®#: Cornerstone Association of REALTORS®
Facts & features
Interior
Bedrooms & bathrooms
- Bedrooms: 4
- Bathrooms: 3
- Full bathrooms: 2
- 1/2 bathrooms: 1
- Main level bathrooms: 1
Bedroom
- Level: Second
Bedroom
- Level: Second
Bedroom
- Level: Second
Other
- Level: Upper
Bathroom
- Features: 2-Piece
- Level: Main
Bathroom
- Features: 4-Piece
- Level: Second
Bathroom
- Features: 4-Piece
- Level: Upper
Dining room
- Level: Second
Family room
- Level: Second
Foyer
- Level: Main
Kitchen
- Level: Second
Laundry
- Level: Lower
Living room
- Level: Main
Heating
- Fireplace-Gas, Forced Air-Propane
Cooling
- None
Appliances
- Included: Instant Hot Water, Water Purifier
- Laundry: In-Suite
Features
- Auto Garage Door Remote(s), Ceiling Fan(s), Central Vacuum, Water Treatment
- Basement: Full,Unfinished
- Has fireplace: Yes
Interior area
- Total structure area: 2,200
- Total interior livable area: 2,200 sqft
- Finished area above ground: 2,200
Video & virtual tour
Property
Parking
- Total spaces: 6
- Parking features: Detached Garage, Private Drive Double Wide
- Garage spaces: 2
- Uncovered spaces: 4
Features
- Stories: 1
- Has spa: Yes
- Spa features: Hot Tub
- On waterfront: Yes
- Waterfront features: Lake, Direct Waterfront, South, Beach Front, Boat Access - Parking Not Deeded, Access to Water, Lake Backlot
- Body of water: Grass Lake
- Frontage type: South
- Frontage length: 150.00
Lot
- Size: 1.27 Acres
- Dimensions: 150 x 369.5
- Features: Rural, Ample Parking, Beach, Campground, Open Spaces
Details
- Parcel number: 521500037
- Zoning: RWF
Construction
Type & style
- Home type: SingleFamily
- Architectural style: Traditional
- Property subtype: Single Family Residence, Residential
Materials
- Aluminum Siding
- Foundation: Block
- Roof: Asphalt Shing
Condition
- 31-50 Years
- New construction: No
- Year built: 1991
Utilities & green energy
- Sewer: Septic Tank
- Water: Well
Community & HOA
Location
- Region: Kearney
Financial & listing details
- Price per square foot: C$455/sqft
- Annual tax amount: C$5,362
- Date on market: 9/10/2026
- Inclusions: Other, Central Vac, Dishwasher, Dryer, Gas Stove, Hot Tub Refrigerator, Washer, Window Coverings
Price history
| Date | Event | Price |
|---|---|---|
| 9/22/2026 | Price change | C$999,900+17.6%C$455/sqft |
Source:  TRREB #X13763592 Report a problem TRREB #X13763592 Report a problem | ||
| 9/10/2026 | Listed for sale | C$849,900C$386/sqft |
Source: TRREB #X13763592 Report a problem | ||
Public tax history
Tax history is unavailable.
Climate risks
Neighborhood: P0A
Nearby schools
GreatSchools rating
No schools nearby
We couldn't find any schools near this home.