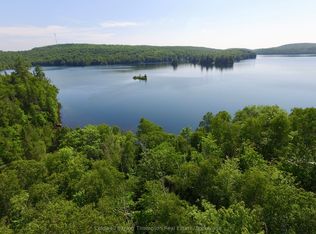
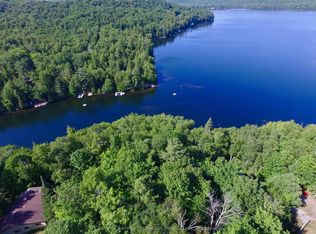
Discover The Perfect Lakeside Retreat With This Newly Constructed Viceroy Four-Season Bungalow On The Beautiful Shores Of Grass Lake. Offering Approximately 2,080 Sq.Ft. Of Living Space This Exceptional Property Features 4 Spacious Bedrooms And 2 Modern Bathrooms. The Bright, Open-Concept Layout, Includes A Stylish Kitchen Complete With Granite Countertops A Breakfast Bar, And Stainless Steel Appliances. Soaring Ceilings Throughout Create An Airy Welcoming Atmosphere While The Finished Walk-Out Basement Provides Additional Living And Entertaining Space. With An Impressive 121 Feet Of Private Waterfront, This Home Showcases Breathtaking Lake Views From Nearly Every Room. Step Outside To The Expansive 480 Sq.Ft. Deck To Enjoy Your Morning Coffee, Unwind In The Evening And Take In Spectacular Sunsets Over The Water. Whether You're Looking For A Year-Round Family Getaway, A Permanent Waterfront Residence Or An Investment Opportunity, This Sought After Location Offers Endless Recreational Opportunities In Every Season.
For sale
C$995,000
500 A Hazard Hill Rd, Kearney, ON P0A 1M0
4beds
2baths
Single Family Residence
Built in ----
0 Square Feet Lot
$-- Zestimate®
C$--/sqft
C$-- HOA
What's special
Bright open-concept layoutStylish kitchenGranite countertopsBreakfast barStainless steel appliancesSoaring ceilings throughoutFinished walk-out basement
- 60 days
- 18
- 0
Zillow last checked:
Listing updated:
Listed by:
LPT REALTY
Source: TRREB,MLS®#: X13619812 Originating MLS®#: Toronto Regional Real Estate Board
Originating MLS®#: Toronto Regional Real Estate BoardFacts & features
Interior
Bedrooms & bathrooms
- Bedrooms: 4
- Bathrooms: 2
Primary bedroom
- Description: Primary Bedroom
- Level: Main
- Area: 11.62 Square Meters
- Area source: Other
- Dimensions: 3.30 x 3.52
Bedroom 2
- Description: Bedroom 2
- Level: Main
- Area: 7.36 Square Meters
- Area source: Other
- Dimensions: 2.99 x 2.46
Bedroom 3
- Description: Bedroom 3
- Level: Main
- Area: 11.58 Square Meters
- Area source: Other
- Dimensions: 3.29 x 3.52
Bedroom 4
- Description: Bedroom 4
- Level: Basement
- Area: 10.23 Square Meters
- Area source: Other
- Dimensions: 3.10 x 3.30
Dining room
- Description: Dining Room
- Level: Main
- Area: 13.41 Square Meters
- Area source: Other
- Dimensions: 3.27 x 4.10
Family room
- Description: Family Room
- Level: Basement
- Area: 45.31 Square Meters
- Area source: Other
- Dimensions: 11.53 x 3.93
Kitchen
- Description: Kitchen
- Level: Main
- Area: 13.1 Square Meters
- Area source: Other
- Dimensions: 3.36 x 3.90
Living room
- Description: Living Room
- Level: Main
- Area: 18.78 Square Meters
- Area source: Other
- Dimensions: 4.58 x 4.10
Heating
- Forced Air, Propane
Cooling
- None
Features
- Guest Accommodations
- Flooring: Carpet Free
- Basement: Finished,Walk-Out Access,Finished with Walk-Out
- Has fireplace: Yes
- Fireplace features: Natural Gas, Wood Burning
Interior area
- Living area range: 700-1100 null
Video & virtual tour
Property
Parking
- Total spaces: 8
- Parking features: Private
Features
- Patio & porch: Deck
- Exterior features: Year Round Living, Private Dock
- Pool features: None
- Has view: Yes
- View description: Clear, Trees/Woods, Water
- Has water view: Yes
- Water view: Water,Direct
- Waterfront features: Dock, Direct, Lake
- Body of water: Grass Lake
Lot
- Size: 0 Square Feet
- Features: Irregular Lot, Beach, Clear View, Waterfront, Wooded/Treed
- Topography: Hilly,Wooded/Treed
Details
- Additional structures: Garden Shed, Shed
- Parcel number: 521490220
Construction
Type & style
- Home type: SingleFamily
- Architectural style: Bungalow
- Property subtype: Single Family Residence
Materials
- Wood
- Foundation: Insulated Concrete Form
- Roof: Asphalt Shingle
Utilities & green energy
- Sewer: Septic
- Water: Lake/River
- Utilities for property: Cable Available, Cell Services, Electricity Connected
Community & HOA
Location
- Region: Kearney
Financial & listing details
- Annual tax amount: C$3,712
- Date on market: 7/30/2026
Price history
Price history is unavailable.
Public tax history
Tax history is unavailable.
Climate risks
Neighborhood: P0A
Nearby schools
GreatSchools rating
No schools nearby
We couldn't find any schools near this home.

Similar homes
- C$999,9004 bd3 ba2.2k sqft1070 Grass Lake Rd, Kearney, ON P0A 1M0For Sale
 MLS ID #40862005, Oswald Emmanuel, Salesperson, ROYAL LEPAGE SIGNATURE REALTY. ITSO
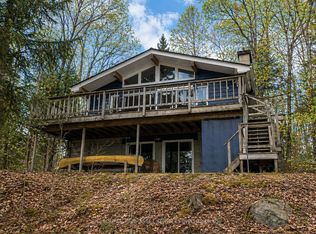
 - C$1,170,0004 bd2 ba-- sqft369 Loon Lake Rd, Kearney, ON P0A 1M0For Sale
 MLS ID #X13131930, ICI SOURCE REAL ASSET SERVICES INC.. TRREB
 - C$1,099,9994 bd2 ba-- sqft37 Rose Dr, Kearney, ON P0A 1M0For Sale
 MLS ID #X13484220, Chestnut Park Real Estate. TRREB
 - C$599,9003 bd1 ba-- sqft393 A Loon Lake Rd S, Kearney, ON P0A 1M0For SaleMLS ID #X13513280, Coldwell Banker Thompson Real Estate. TRREB
