Looking for a 4 SEASON lakeside retreat with SOUTH WEST EXPOSURE on the iconic Magnetawan River that connects to the 3 lake chain with 7 miles of boating into Hassard Lake, Perry Lake and Beaver Lake. Hwy access with all paved roads, walk, drive or boat in to Town to restaurants, LCBO, snack bar, gas, community centre, beaches, skating rink and much more. There are things to do year round in Kearney and you are on the corridor to visit Algonquin Park, canoe rental and day passes are 1-2 minutes away! This 4 bedroom, 2 bathroom home/cottage is completely LEVEL from the driveway to the sandy beach/shoreline, offering one floor living with big OPEN WATER VIEWS. Soak in the hot tub on the expansive lakeside deck or soak up the sun and dine watching the evening SUNSETS. There is so much room here for entertaining with 3 lakeside BUNKIES and sauna house that are rustic yet updated and super cute. Whether you prefer the hot tub or a SAUNA this property offers both! Insulated and propane heated detached garage to store all your toys and dry boathouse with marine rail system for your boat. Good cell service here and BELL FIBE with tons of parking and room for a RV. Central air, full back up generac generator system for hydro backup and propane forced air heat. There are currently no short term rental by-laws here in Kearney, rent out for part of the year to pay down your mortgage! Great location, one minute to the snowmobile dealership and sled and ATV trails. Kearney is known as a popular winter haven as well as a popular summer haven, known for the best fireworks in the District, the one and only Santa Claus Ski Show, Regatta and for hosting their annual dog sled races every February. Great package, this one has it all!
For sale
C$1,099,999
37 Rose Dr, Kearney, ON P0A 1M0
4beds
2baths
Single Family Residence
Built in ----
1 Square Feet Lot
$-- Zestimate®
C$--/sqft
C$-- HOA
What's special
South west exposureIconic magnetawan riverOne floor livingBig open water viewsExpansive lakeside deckHot tubCentral air
- 78 days
- 7
- 0
Zillow last checked:
Listing updated:
Listed by:
Chestnut Park Real Estate
Source: TRREB,MLS®#: X13484220 Originating MLS®#: One Point Association of REALTORS
Originating MLS®#: One Point Association of REALTORSFacts & features
Interior
Bedrooms & bathrooms
- Bedrooms: 4
- Bathrooms: 2
Primary bedroom
- Level: Main
- Dimensions: 4.42 x 4.14
Bedroom 2
- Level: Main
- Dimensions: 3 x 4.09
Bedroom 3
- Level: Main
- Dimensions: 2.62 x 4.14
Bedroom 4
- Level: Main
- Dimensions: 3 x 4.14
Bathroom
- Level: Main
- Dimensions: 1.5 x 2.77
Bathroom
- Level: Main
- Dimensions: 2.72 x 4.09
Dining room
- Level: Main
- Dimensions: 6.76 x 4.24
Foyer
- Level: Main
- Dimensions: 4.83 x 2.44
Kitchen
- Level: Main
- Dimensions: 6.6 x 8.18
Laundry
- Level: Main
- Dimensions: 2.57 x 2.84
Living room
- Level: Main
- Dimensions: 3.91 x 4.09
Heating
- Forced Air, Propane
Cooling
- Central Air
Appliances
- Included: Water Treatment
Features
- Basement: Crawl Space
- Has fireplace: Yes
- Fireplace features: Propane
Interior area
- Living area range: 2000-2500 null
Video & virtual tour
Property
Parking
- Total spaces: 12
- Parking features: Garage
- Has garage: Yes
Features
- Patio & porch: Porch, Deck
- Exterior features: Awning(s), Landscape Lighting, Year Round Living, Privacy, Private Dock
- Pool features: None
- Has spa: Yes
- Spa features: Hot Tub
- Has view: Yes
- View description: Beach, Lake
- Has water view: Yes
- Water view: Beach,Lake,Direct
- Waterfront features: Beach Front, Marine Rail, Direct, Lake
- Body of water: Hassard Lake
Lot
- Size: 1 Square Feet
- Features: Level, Waterfront, Rec./Commun.Centre, Place Of Worship, Beach, Park, Irregular Lot
Details
- Additional structures: Sauna, Gazebo, Other
- Parcel number: 521590286
- Other equipment: Generator - Full
Construction
Type & style
- Home type: SingleFamily
- Architectural style: Bungalow
- Property subtype: Single Family Residence
Materials
- Vinyl Siding
- Foundation: Concrete Block
- Roof: Asphalt Shingle
Utilities & green energy
- Sewer: Septic
- Water: Drilled Well, Reverse Osmosis
- Utilities for property: Cell Services, Internet High Speed, Recycling Pickup, Electricity Connected
Community & HOA
Community
- Security: Security Gate
Location
- Region: Kearney
Financial & listing details
- Tax assessed value: C$507,400
- Annual tax amount: C$2,989
- Date on market: 6/24/2026
Price history
Price history is unavailable.
Public tax history
Tax history is unavailable.
Climate risks
Neighborhood: P0A
Nearby schools
GreatSchools rating
No schools nearby
We couldn't find any schools near this home.


Similar homes
- C$1,479,9004 bd2 ba-- sqft200 Riverside Dr, Kearney, ON P0A 1M0For Sale
 MLS ID #X13439896, RE/MAX Professionals North. TRREB
 - C$1,170,0004 bd2 ba-- sqft369 Loon Lake Rd, Kearney, ON P0A 1M0For Sale
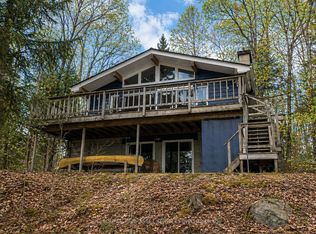 MLS ID #X13131930, ICI SOURCE REAL ASSET SERVICES INC.. TRREB
 - C$1,095,0004 bd2 ba-- sqft264 Savage Settlement Rd, Perry, ON P0A 1C0For Sale
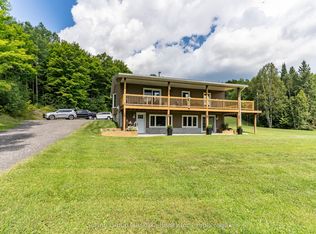 MLS ID #X13687458, Sutton Group Muskoka Realty Inc.. TRREB
 - C$1,295,0004 bd3 ba-- sqft98 Lynx Dr, Kearney, ON P0A 1M0New Construction
 MLS ID #X13442478, RE/MAX Professionals North. TRREB
