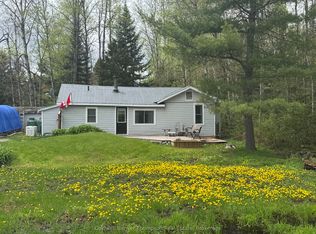
Lake views, swimming and dock across the road at public access gives this home or cottage the feel of being "on the lake" without the taxes. This lovely vintage style home built in 1920 has been well maintained and loved by past owners to maintain its original feel while having the amenities of modern living. The original thin plank flooring gives the residence charm while the windows were replaced in 2014, new septic in 2006, new forced air propane furnace and duct work installed in Sept. 2025. Main level is open concept, sunlight flowing from room to room with lake vistas. The kitchen is bright and open and has clean white cabinets and a double sink with window looking out at your gardens and lake view and a walk out double french door to your 3 season sunroom with lake views. Huge dining room with space for a large harvest table and all of your family and friends and a wood burning fireplace to keep you cozy. Living room is spacous and charming with the original shiplap ceilings. An adorable 2 piece bathroom with white sliding barn door to give you the country farmhouse vibe. The beautiful vintage style staircase takes you up to 3 sunlit bedrooms and an updated white 4pc bathroom. From the kitchen area there is a door to a hallway taking you to the basement which has had blown in insulation around the walls. The same hallway takes you to the ample size garage for toy storage and room for your car. There is a screened gazebo to enjoy your evenings watching the fireflies and the stars! This property is level and nicely landscaped with established gardens, the right amount of grass for your firepit or corn hole game. Comes with most items as viewed (see exclusion list). Ready for immediate occupancy if desired. You are located in the heart of the year round recreational community of Kearney. Stroll to Kearney stores, community center, restaurants, LCBO. Close to Rain Lake gate for Algonquin Park. Jump onto some of the best snowmobile and ATV trails
For sale
C$499,900
21 Lakeview Ave W, Kearney, ON P0A 1M0
3beds
2baths
Single Family Residence
Built in ----
0 Square Feet Lot
$-- Zestimate®
C$--/sqft
C$-- HOA
What's special
Lake viewsLovely vintage style homeOriginal thin plank flooringClean white cabinetsWood burning fireplaceBeautiful vintage style staircase
- 29 days |
- 32 |
- 2 |
Zillow last checked:
Listing updated:
Listed by:
Royal LePage Lakes Of Muskoka Realty
Source: TRREB,MLS®#: X13493494 Originating MLS®#: One Point Association of REALTORS
Originating MLS®#: One Point Association of REALTORSFacts & features
Interior
Bedrooms & bathrooms
- Bedrooms: 3
- Bathrooms: 2
Primary bedroom
- Level: Second
- Dimensions: 3.53 x 3.43
Bedroom 2
- Level: Second
- Dimensions: 3.43 x 3.39
Bedroom 3
- Level: Second
- Dimensions: 2.43 x 2.15
Bathroom
- Level: Main
- Dimensions: 1.31 x 1.28
Bathroom
- Level: Second
- Dimensions: 2.15 x 1.59
Dining room
- Level: Main
- Dimensions: 5.82 x 3.54
Kitchen
- Level: Main
- Dimensions: 4.53 x 3.62
Living room
- Level: Main
- Dimensions: 3.99 x 3.61
Sunroom
- Level: Main
- Dimensions: 3.69 x 1.76
Heating
- Forced Air, Propane
Cooling
- None
Features
- Storage
- Flooring: Carpet Free
- Basement: Unfinished
- Has fireplace: Yes
- Fireplace features: Wood Burning Stove
Interior area
- Living area range: 1100-1500 null
Video & virtual tour
Property
Parking
- Total spaces: 5
- Parking features: Private, Private Double
- Has garage: Yes
Features
- Stories: 2
- Patio & porch: Deck, Enclosed
- Exterior features: Landscaped, Year Round Living, Recreational Area
- Pool features: None
- Has view: Yes
- View description: Water, Beach, Garden, Park/Greenbelt, Trees/Woods
- Has water view: Yes
- Water view: Water,Beach
- Waterfront features: Waterfront-Not Deeded
Lot
- Size: 0 Square Feet
- Features: Beach, Waterfront, Rec./Commun.Centre, Place Of Worship, Park, Lake Backlot, Irregular Lot
- Topography: Level,Partially Cleared
Details
- Additional structures: None
- Parcel number: 521590355
Construction
Type & style
- Home type: SingleFamily
- Property subtype: Single Family Residence
Materials
- Vinyl Siding
- Foundation: Stone
- Roof: Metal
Utilities & green energy
- Sewer: Septic
- Water: Sand Point Well, Water System
Community & HOA
Location
- Region: Kearney
Financial & listing details
- Tax assessed value: C$79,000
- Annual tax amount: C$940
- Date on market: 6/26/2026
Royal LePage Lakes Of Muskoka Realty
Royal LePage Lakes Of Muskoka Realty
By pressing Contact Agent, you agree that the real estate professional identified above may call/text you about your search, which may involve use of automated means and pre-recorded/artificial voices. You don't need to consent as a condition of buying any property, goods, or services. Message/data rates may apply. You also agree to our Terms of Use. Zillow does not endorse any real estate professionals. We may share information about your recent and future site activity with your agent to help them understand what you're looking for in a home.
Price history
Price history is unavailable.
Public tax history
Tax history is unavailable.
Climate risks
Neighborhood: P0A
Nearby schools
GreatSchools rating
No schools nearby
We couldn't find any schools near this home.
- C$549,9004 bd2 ba-- sqft66 Rain Lake Rd, Kearney, ON P0A1M0For Sale

- C$695,0004 bd2 ba-- sqft166 Lakeview Ave, Kearney, ON P0A1M0For Sale

- C$299,9002 bd1 ba-- sqft233 Main St, Kearney, ON P0A1M0For Sale
- C$1,479,9004 bd2 ba-- sqft200 Riverside Dr, Kearney, ON P0A1M0For Sale

- C$1,199,0004 bd2 ba-- sqft37 Rose Dr, Kearney, ON P0A1M0For Sale
- C$169,0002.47 Square Feet1366 Echo Ridge Rd, Kearney, ON P0A1M0Lot/Land
- C$185,00026.4 Square Feet1397 Echo Ridge Rd, Kearney, ON P0A1M0Lot/Land
- C$149,0002.47 Square Feet1392 Echo Ridge Rd, Kearney, ON P0A1M0Lot/Land
Similar homes
- C$549,9004 bd2 ba-- sqft66 Rain Lake Rd, Kearney, ON P0A 1M0For SaleMLS ID #X13602384, RE/MAX Professionals North. TRREB
- C$695,0004 bd2 ba-- sqft166 Lakeview Ave, Kearney, ON P0A 1M0For SaleMLS ID #X12401198, RE/MAX Professionals North. TRREB
- C$529,9003 bd1 ba-- sqft1755 Skyline Dr, Huntsville, ON P1H 1A7For Sale
 MLS ID #X13599344, RE/MAX Professionals North. TRREB
 - C$299,9002 bd1 ba-- sqft233 Main St, Kearney, ON P0A 1M0For SaleMLS ID #X13155416, Coldwell Banker Thompson Real Estate. TRREB
- C$599,0005 bd1 ba-- sqft136 Rock Point Rd, Kearney, ON P0A 1M0For SaleMLS ID #X13165404, Forest Hill Real Estate Inc.. TRREB
- C$449,0002 bd1 ba-- sqft364 Forestry Tower Rd, Kearney, ON P0A 1M0For SaleMLS ID #X13576232, RE/MAX Professionals North. TRREB
- C$485,0003 bd2 ba-- sqft3 Cora St E, Huntsville, ON P1H 1T5For SaleMLS ID #X13602508, Chestnut Park Real Estate. TRREB
- C$599,9006 bd3 ba-- sqft235 Rock Point Rd, Kearney, ON P0A 1M0For SaleMLS ID #X13512898, Keller Williams Experience Realty. TRREB
- C$569,0002 bd1 ba-- sqft73 Cashman Creek Rd, Kearney, ON P0A 1M0For SaleMLS ID #X13490106, Harvey Kalles Real Estate Ltd.. TRREB
- C$499,9003 bd1 ba-- sqft83 Ceramic Mine Rd N, Huntsville, ON P1H 2J4For SaleMLS ID #X13052692, Sutton Group Muskoka Realty Inc.. TRREB
- C$419,0004 bd2 ba-- sqft152 Main St, Burk's Falls, ON P0A 1C0For SaleMLS ID #X13595632, Royal LePage Lakes Of Muskoka Realty. TRREB
- C$549,9003 bd2 ba-- sqft788 Muskoka Rd #3, Town Of Huntsville, ON P1H 1E1For SaleMLS ID #X13565480, HOMELIFE OPTIMUM REALTY. TRREB
- C$430,0003 bd2 ba-- sqft23 Golf Ln, Strong, ON P0A 1Z0For SaleMLS ID #X13591806, Coldwell Banker Thompson Real Estate. TRREB
- C$459,0004 bd2 ba-- sqft213 Yonge St, Burk's Falls, ON P0A 1C0For SaleMLS ID #X13499494, Chestnut Park Real Estate. TRREB
- C$499,9003 bd1 ba-- sqft66 Robert Rd E, Huntsville, ON P1H 2J4For SaleMLS ID #X13452296, Harvey Kalles Real Estate Ltd.. TRREB
- C$449,0003 bd2 ba-- sqft118 Dimsdale St, Burk's Falls, ON P0A 1C0For SaleMLS ID #X13518780, RE/MAX Parry Sound Muskoka Realty Ltd. TRREB
- C$499,9993 bd1 ba-- sqft30 Kitchen Rd S, Huntsville, ON P1H 1Y3For SaleMLS ID #X13204322, Royal LePage Lakes Of Muskoka Realty. TRREB
- C$499,9003 bd2 ba-- sqft1678 Fern Glen Rd, Perry, ON P0A 1J0For SaleMLS ID #X12840608, CV Real Estate. TRREB
- C$449,0004 bd2 ba-- sqft146 Simpson St, Burk's Falls, ON P0A 1C0For SaleMLS ID #X13503602, Sutton Group Muskoka Realty Inc.. TRREB
- C$599,0004 bd1 ba-- sqft339 Sunnylea Ave, Armour, ON P0A 1L0For SaleMLS ID #X13480406, RE/MAX Professionals North. TRREB
