Classic 2 bedroom, 1 bathroom waterfront cottage with 100' of sandy, west-facing shoreline on Sand Lake and with Cashman Creek running along the back of the property. Inside, the cottage is fully equipped for summers at the lake, with a full kitchen, 3-piece bathroom, a living room with high ceilings, and a perfect sunroom overlooking the lake; all very practical and reflecting the original style. The lower level is unfinished, with a separate entrance that provides space for utilities, preventing them from taking up valuable space in your living areas. Multiple outbuildings add utility to the property, including a workshop, a carport to shelter your boat or vehicle, a bunkie with space for guests, and a large storage shed. The setting includes a level lot, sandy beachfront, creek frontage, with year-round sunsets across the water, and shoreline access on both Sand Lake and Cashman Creek. A lightly used cottage road separates the shoreline from the main cottage, serving only a handful of nearby properties and connecting a small group of cottages along this stretch of shoreline.
For sale
C$569,000
73 Cashman Creek Rd, Kearney, ON P0A 1M0
2beds
1baths
Single Family Residence
Built in ----
0 Square Feet Lot
$-- Zestimate®
C$--/sqft
C$-- HOA
What's special
Full kitchenSunroom overlooking the lakeLarge storage shedLevel lotSandy beachfrontCreek frontage
- 95 days
- 20
- 1
Zillow last checked:
Listing updated:
Listed by:
Harvey Kalles Real Estate Ltd.
Source: TRREB,MLS®#: X13490106 Originating MLS®#: One Point Association of REALTORS
Originating MLS®#: One Point Association of REALTORSFacts & features
Interior
Bedrooms & bathrooms
- Bedrooms: 2
- Bathrooms: 1
Bedroom
- Level: Main
- Dimensions: 2.76 x 3.47
Bedroom
- Level: Main
- Dimensions: 2.5 x 2.37
Bathroom
- Level: Main
- Dimensions: 1.49 x 1.73
Kitchen
- Level: Main
- Dimensions: 3.6 x 2.83
Living room
- Level: Main
- Dimensions: 3.48 x 5.89
Sunroom
- Level: Main
- Dimensions: 2.78 x 2.29
Heating
- Forced Air, Electric
Cooling
- None
Appliances
- Included: Water Heater Owned
Features
- Basement: Separate Entrance,Unfinished
- Has fireplace: Yes
- Fireplace features: Wood Burning
Interior area
- Living area range: < 700 null
Video & virtual tour
Property
Parking
- Total spaces: 6
- Parking features: Private
- Has garage: Yes
Features
- Pool features: None
- Has view: Yes
- View description: Beach, Lake
- Has water view: Yes
- Water view: Beach,Lake,Direct
- Waterfront features: Waterfront-Road Between, Beach Front, Indirect, Lake
- Body of water: Sand Lake
Lot
- Size: 0 Square Feet
- Features: Beach, Waterfront
Details
- Additional structures: Drive Shed, Garden Shed, Storage
- Parcel number: 521510106
Construction
Type & style
- Home type: SingleFamily
- Architectural style: Bungalow
- Property subtype: Single Family Residence
Materials
- Metal/Steel Siding
- Foundation: Concrete Block, Piers
- Roof: Metal
Utilities & green energy
- Sewer: Septic
- Water: Dug Well
- Utilities for property: Cell Services
Community & HOA
Location
- Region: Kearney
Financial & listing details
- Annual tax amount: C$2,123
- Date on market: 6/25/2026
Price history
Price history is unavailable.
Public tax history
Tax history is unavailable.
Climate risks
Neighborhood: P0A
Nearby schools
GreatSchools rating
No schools nearby
We couldn't find any schools near this home.


Similar homes
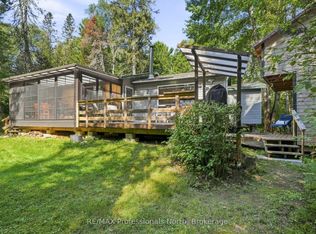
- C$479,0002 bd1 ba-- sqft1382 Echo Ridge Rd, Kearney, ON P0A 1M0For Sale
 MLS ID #X13670618, Keller Williams Experience Realty. TRREB
 - C$599,9003 bd1 ba-- sqft393 A Loon Lake Rd S, Kearney, ON P0A 1M0For SaleMLS ID #X13513280, Coldwell Banker Thompson Real Estate. TRREB
- C$649,0002 bd2 ba-- sqft336 Rain Lake Rd, Kearney, ON P0A 1M0For Sale
 MLS ID #X13735098, Chestnut Park Real Estate. TRREB
 - C$654,9004 bd1 ba-- sqft359 Grass Lake Rd, Kearney, ON P0A 1M0For Sale
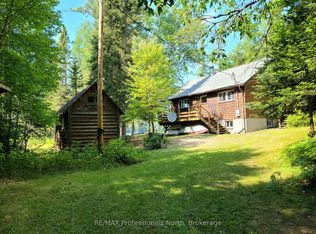 MLS ID #X13155642, RE/MAX Professionals North. TRREB
