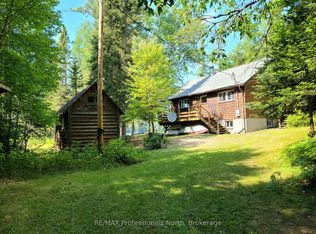
Looking for an afforadable slice of North Muskoka with sandy beach access? This terrific 3 bedroom, 2 bath cottage in Kearney gives you 25ft of deeded access to beautiful Sand Lake - just a two-minute stroll from your front door to the beach, expansive water views and all those waterfront moments you've been dreaming about. Inside, the open-concept kitchen, living and dining area is made for easy cottage living while the woodstove keeps things cozy during those cool shoulder seasons. The Muskoka room may just be the best seat in the house - morning coffee, afternoon cocktails or an evening spent listening to the sounds of the outdoors. And then there's even the bunkie! Everyone is going to fight over this one. Fresh pine, a sleeping and sitting area and a loft that's perfect for the kids to play on a rainy afternoon - or for friends to bunk out when the cottage weekend gets a little bigger than planned! With 3 berooms, 2 baths, and a primary ensuite, municipal road access and a location right near the Algonquin Park corridor, this is the kind of place that makes getting away easy. You're minutes from ATV and snowmobile trails, surrounded by the outdoors and just a stroll from the lake. And Kearney? A thriving little North Muskoka town that's becoming a true destination for those who love adventure, nature and cottage life. Beach days. Bunkie Nights. North Muskoka memories. This one is affordable, fun and ready to make some memories. ome take a look - you might just fall in love!
For sale
C$499,900
85 Buckleys Rd, Kearney, ON P0A 1M0
3beds
2baths
Single Family Residence
Built in ----
0.31 Acres Lot
$-- Zestimate®
C$--/sqft
C$-- HOA
What's special
Sandy beach accessExpansive water viewsWoodstove keeps things cozyMuskoka roomPrimary ensuiteStroll from the lake
- 46 days
- 32
- 2
Zillow last checked:
Listing updated:
Listed by:
RE/MAX Professionals North
Source: TRREB,MLS®#: X13691362 Originating MLS®#: One Point Association of REALTORS
Originating MLS®#: One Point Association of REALTORSFacts & features
Interior
Bedrooms & bathrooms
- Bedrooms: 3
- Bathrooms: 2
Primary bedroom
- Level: Main
- Dimensions: 3.45 x 2.95
Bedroom
- Level: Main
- Dimensions: 3.48 x 2.41
Bedroom 2
- Level: Main
- Dimensions: 3.51 x 2.9
Bathroom
- Level: Main
- Dimensions: 2.31 x 1.6
Bathroom
- Level: Main
- Dimensions: 2.52 x 2.13
Dining room
- Level: Main
- Dimensions: 5.26 x 2.29
Kitchen
- Level: Main
- Dimensions: 3.45 x 2.49
Living room
- Level: Main
- Dimensions: 7.32 x 3.53
Sunroom
- Level: Main
- Dimensions: 5.31 x 3.02
Heating
- Baseboard, Electric
Cooling
- None
Appliances
- Included: Water Heater Owned
Features
- Primary Bedroom - Main Floor, Guest Accommodations
- Flooring: Carpet Free
- Basement: None
- Has fireplace: Yes
- Fireplace features: Wood Burning Stove
Interior area
- Living area range: 700-1100 null
Video & virtual tour
Property
Parking
- Total spaces: 5
- Parking features: Available, Private
Features
- Patio & porch: Deck, Enclosed
- Exterior features: Seasonal Living
- Pool features: None
- Water view: Direct,Obstructive
- On waterfront: Yes
- Waterfront features: Beach Front, Waterfront-Deeded Access, Indirect, Lake
- Body of water: Sand Lake
Lot
- Size: 0.31 Acres
- Features: Beach, Campground, Lake Access, Wooded/Treed, Waterfront
- Topography: Dry,Flat,Wooded/Treed
Details
- Additional structures: Shed
- Parcel number: 521510372
Construction
Type & style
- Home type: SingleFamily
- Architectural style: Bungalow
- Property subtype: Single Family Residence
Materials
- Vinyl Siding, Other
- Foundation: Piers
- Roof: Asphalt Shingle
Utilities & green energy
- Sewer: Septic
- Water: Drilled Well
- Utilities for property: Cell Services, Electricity Connected
Community & HOA
Location
- Region: Kearney
Financial & listing details
- Tax assessed value: C$105,000
- Annual tax amount: C$1,246
- Date on market: 8/19/2026
Price history
Price history is unavailable.
Public tax history
Tax history is unavailable.
Climate risks
Neighborhood: P0A
Nearby schools
GreatSchools rating
No schools nearby
We couldn't find any schools near this home.


Similar homes
- C$649,0005 bd1 ba-- sqft136 Rock Point Rd, Kearney, ON P0A 1M0For Sale
 MLS ID #X13851812, Forest Hill Real Estate Inc.. TRREB
 - C$479,0002 bd1 ba-- sqft1382 Echo Ridge Rd, Kearney, ON P0A 1M0For Sale
 MLS ID #X13670618, Keller Williams Experience Realty. TRREB
 - C$439,0002 bd2 ba-- sqft245 Main St, Kearney, ON P0A 1M0For Sale
 MLS ID #X13846688, Royal LePage Lakes Of Muskoka Realty. TRREB
 - C$569,9002 bd2 ba-- sqft3944 Chetwynd Rd, Kearney, ON P0A 1M0For Sale
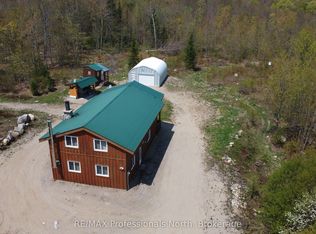 MLS ID #X13088358, RE/MAX Professionals North. TRREB
