Located in the biggest little village of Kearney this wonderful home features an open concept main living area boasting an attractive eat-in kitchen with tons of storage space, stainless steel appliances and a walk out to the screened in sunroom off the large front entertainment deck. Living room is a perfect size and features a gas fireplace with faux stone accents for ambiance. Primary bedroom is set a the rear of the home and includes a 3 pc ensuite, walk-in closet and laundry. Second bedroom and main bathroom is located at the opposite side of the home adding to privacy and acts as the "guest wing". Outside, a private rear yard includes a Bunkie for additional guests during milder months and the property is topped off with a 16 X 24 detached and heated garage with a lean-to off the side for storage of canoes, kayaks or your boat. Walking distance to beaches, trails. downtown shops and restaurants this home is in a wonderful location and a short drive to all the commuting routes for work. For the nature lover Kearney is considered the western gateway to Algonquin Provincial Park and provides convenient access to three of the park's most popular backcountry entry points - Magnetawan Lake, Tim River, and Rain Lake which offer chance to explore Algonquin's vast wilderness through canoeing, camping, wildlife viewing, and peaceful backcountry travel. Also close by is the Sequin Trail for snowmobiling fun in the winter and the Algonquin West ATV Trails are vast and fun for the entire family. Lions Park is close by for outdoor ice skating fun in the winter and community events like the Santa Claus Ski Show, Kearney Dog Sled Races and Kearney Regatta will make this welcoming community home.
For sale
C$439,000
245 Main St, Kearney, ON P0A 1M0
2beds
2baths
Single Family Residence
Built in ----
0 Square Feet Lot
$-- Zestimate®
C$--/sqft
C$-- HOA
What's special
Attractive eat-in kitchenTons of storage spaceStainless steel appliancesLarge front entertainment deckWalk-in closetPrivate rear yardBunkie for additional guests
- 4 days
- 1
- 0
Zillow last checked:
Listing updated:
Listed by:
Royal LePage Lakes Of Muskoka Realty
Source: TRREB,MLS®#: X13846688 Originating MLS®#: One Point Association of REALTORS
Originating MLS®#: One Point Association of REALTORSFacts & features
Interior
Bedrooms & bathrooms
- Bedrooms: 2
- Bathrooms: 2
Primary bedroom
- Level: Main
- Dimensions: 3.23 x 4.04
Bedroom 2
- Level: Main
- Dimensions: 2.82 x 4.04
Bathroom
- Level: Main
- Dimensions: 2.41 x 1.52
Bathroom
- Level: Main
- Dimensions: 1.67 x 2.82
Kitchen
- Level: Main
- Dimensions: 5.77 x 4.04
Living room
- Level: Main
- Dimensions: 4.36 x 4.04
Sunroom
- Level: Main
- Dimensions: 3.61 x 2.69
Heating
- Forced Air, Propane
Cooling
- Central Air
Appliances
- Included: Water Heater Owned, Instant Hot Water
Features
- Guest Accommodations, Primary Bedroom - Main Floor
- Flooring: Carpet Free
- Basement: Crawl Space
- Has fireplace: Yes
- Fireplace features: Propane
Interior area
- Living area range: 700-1100 null
Property
Parking
- Total spaces: 9.5
- Parking features: Private Double, Garage Door Opener
- Has garage: Yes
Features
- Patio & porch: Deck, Enclosed
- Exterior features: Landscaped, Recreational Area, Year Round Living
- Pool features: None
- Has view: Yes
- View description: Trees/Woods, Forest
Lot
- Size: 0 Square Feet
- Features: Beach, Level, Part Cleared, Place Of Worship, School Bus Route, Wooded/Treed, Rectangular Lot
- Topography: Flat,Wooded/Treed
Details
- Additional structures: Aux Residences
- Parcel number: 521600182
- Other equipment: Generator - Partial, Generator - Full
Construction
Type & style
- Home type: SingleFamily
- Architectural style: Bungalow-Raised
- Property subtype: Single Family Residence
Materials
- Vinyl Siding
- Foundation: Concrete Block
- Roof: Metal
Utilities & green energy
- Sewer: Septic
- Water: Sand Point Well
- Utilities for property: Cell Services, Electricity Connected, Internet High Speed, Phone Available
Community & HOA
Location
- Region: Kearney
Financial & listing details
- Annual tax amount: C$1,331
- Date on market: 10/1/2026
Price history
Price history is unavailable.
Public tax history
Tax history is unavailable.
Climate risks
Neighborhood: P0A
Nearby schools
GreatSchools rating
No schools nearby
We couldn't find any schools near this home.


Similar homes
- C$479,0002 bd1 ba-- sqft1382 Echo Ridge Rd, Kearney, ON P0A 1M0For Sale
 MLS ID #X13670618, Keller Williams Experience Realty. TRREB
 - C$379,9003 bd1 ba-- sqft327 Echo Ridge Rd, Kearney, ON P0A 1M0For Sale
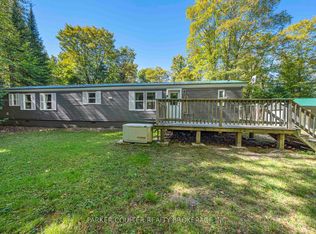 MLS ID #X13836602, PARKER COULTER REALTY BROKERAGE INC.. TRREB
 - C$299,9002 bd1 ba-- sqft233 Main St, Kearney, ON P0A 1M0For Sale
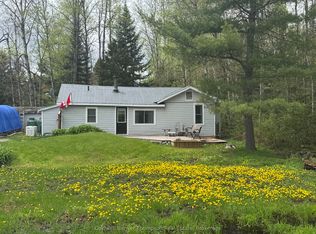 MLS ID #X13155416, Coldwell Banker Thompson Real Estate. TRREB
 - C$299,0003 bd1 ba-- sqft0 Rock Lake Rd, Kearney, ON P0A 1M0For Sale
 MLS ID #X13859338, Chestnut Park Real Estate. TRREB
