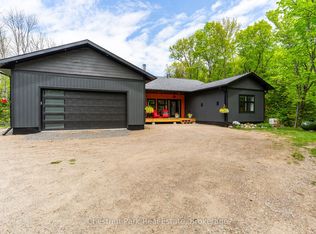
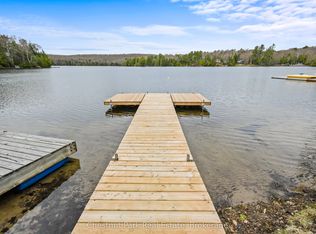
Beauty & privacy at your fingertips.This -3 bedroom, 2 full bathroom waterfront property on Groom Lake is set on a year-round municipally maintained road.The property spans 4.15 acres w/ approx 750 feet of shoreline,exceptional space & seclusion.A small stream runs through the property,enhancing its natural charm.Enjoy outdoor living w/ a sand beach,fire pit area,& space for volleyball & gatherings. Bunkhouse plus second 2-bedroom home w/garage on the property-ideal for rental income or creating a family compound.A 28 x 32 insulated garage provides ample storage,& a barn adds further versatility.The main home features an ICF block foundation & low-maintenance vinyl siding.Inside,you'll find hardwood,ceramic,& tile flooring,along w/ a bright,open layout filled w/ natural light.The kitchen includes Corian countertops,while bathrooms are finished w/ granite countertops.Additional features include ceiling fans,central vacuum,& a lower-level living space w/ a walkout to the patio.Comfort & efficiency are covered w/ propane forced air heating,air conditioning,an air exchanger,water-on-demand system,& a water filtration system.An airtight wood fireplace adds warmth & character.A Generac generator installed in 2023 services the whole home.A John Deere riding mower is also included.desirable southern exposure,sun throughout the day.Level land & good water depth at the end of the dock make it ideal for boating & easy access to the lake.Located in a quiet area,this immaculate home is move-in ready.Just 25 minutes from Huntsville,a friendly & inviting community w/ year-round activities,restaurants,accommodations,& amenities & access to three entrances of Algonquin Provincial Park.Enjoy all-season activities right from your doorstep,including boating,fishing,swimming,ATVing,snowmobiling,cross-country skiing,& ice fishing.For downhill skiing,a short drive to Huntsville provides additional options.Work,live,play,& earn income
For sale
C$1,479,000
132 Lawson Dr, Kearney, ON P0A 1M0
3beds
2baths
Single Family Residence
Built in ----
4 Square Feet Lot
$-- Zestimate®
C$--/sqft
C$-- HOA
What's special
Sand beachFire pit areaBarn adds further versatilityIcf block foundationLow-maintenance vinyl sidingKitchen includes corian countertopsCeiling fans
- 88 days |
- 3 |
- 0 |
Zillow last checked:
Listing updated:
Listed by:
RE/MAX Parry Sound Muskoka Realty Ltd
Source: TRREB,MLS®#: X13073372 Originating MLS®#: One Point Association of REALTORS
Originating MLS®#: One Point Association of REALTORSFacts & features
Interior
Bedrooms & bathrooms
- Bedrooms: 3
- Bathrooms: 2
Bedroom
- Level: Main
- Dimensions: 3.38 x 4.26
Bedroom 2
- Level: Lower
- Dimensions: 2.65 x 2.77
Bedroom 3
- Level: Lower
- Dimensions: 2.89 x 2.98
Bathroom
- Level: Main
- Dimensions: 2.83 x 2.92
Bathroom
- Level: Lower
- Dimensions: 2.65 x 1.61
Foyer
- Level: Main
- Dimensions: 1.64 x 1.52
Kitchen
- Level: Main
- Dimensions: 3.96 x 2.28
Living room
- Level: Lower
- Dimensions: 3.01 x 6.03
Living room
- Level: Main
- Dimensions: 6.4 x 6
Sunroom
- Level: Main
- Dimensions: 4.75 x 4.78
Utility room
- Level: Lower
- Dimensions: 3.35 x 2.04
Heating
- Forced Air, Propane
Cooling
- Central Air
Features
- Basement: Finished
- Has fireplace: Yes
Interior area
- Living area range: 1500-2000 null
Video & virtual tour
Property
Parking
- Total spaces: 20
- Parking features: Garage
- Has garage: Yes
Features
- Exterior features: Private Dock
- Pool features: None
- Water view: Direct
- On waterfront: Yes
- Waterfront features: Other, Direct, Lake
- Body of water: Groom Lake
Lot
- Size: 4 Square Feet
Details
- Parcel number: 521570528
- Other equipment: Generator - Full
Construction
Type & style
- Home type: SingleFamily
- Architectural style: Bungalow-Raised
- Property subtype: Single Family Residence
Materials
- Vinyl Siding
- Foundation: Concrete
- Roof: Asphalt Shingle
Utilities & green energy
- Sewer: Septic
Community & HOA
Location
- Region: Kearney
Financial & listing details
- Annual tax amount: C$3,404
- Date on market: 5/2/2026
RE/MAX Parry Sound Muskoka Realty Ltd
RE/MAX Parry Sound Muskoka Realty Ltd
By pressing Contact Agent, you agree that the real estate professional identified above may call/text you about your search, which may involve use of automated means and pre-recorded/artificial voices. You don't need to consent as a condition of buying any property, goods, or services. Message/data rates may apply. You also agree to our Terms of Use. Zillow does not endorse any real estate professionals. We may share information about your recent and future site activity with your agent to help them understand what you're looking for in a home.
Price history
Price history is unavailable.
Public tax history
Tax history is unavailable.
Climate risks
Neighborhood: P0A
Nearby schools
GreatSchools rating
No schools nearby
We couldn't find any schools near this home.
- C$999,0003 bd3 ba-- sqft149 Lynx Dr, Kearney, ON P0A1M0For Sale
- C$139,9001.581 Square Feet50 Sunrise Dr, Kearney, ON P0A1M0Lot/Land

- C$1,295,0004 bd3 ba-- sqft98 Lynx Dr, Kearney, ON P0A1M0New Construction

- C$859,9005 bd2 ba-- sqft761 Emsdale Lake Rd, Kearney, ON P0A1M0For Sale
- C$169,0002.47 Square Feet1366 Echo Ridge Rd, Kearney, ON P0A1M0Lot/Land
- C$185,00026.4 Square Feet1397 Echo Ridge Rd, Kearney, ON P0A1M0Lot/Land
- C$149,0002.47 Square Feet1392 Echo Ridge Rd, Kearney, ON P0A1M0Lot/Land
- C$244,9001.063 Square Feet0 Echo Ridge Rd, Kearney, ON P0A1M0Lot/Land
Similar homes
- C$1,479,9004 bd2 ba-- sqft200 Riverside Dr, Kearney, ON P0A 1M0For Sale
 MLS ID #X13439896, RE/MAX Professionals North. TRREB
 - C$1,295,0004 bd3 ba-- sqft98 Lynx Dr, Kearney, ON P0A 1M0New ConstructionMLS ID #X13442478, RE/MAX Professionals North. TRREB
- C$1,199,0004 bd2 ba-- sqft37 Rose Dr, Kearney, ON P0A 1M0For Sale
 MLS ID #X13484220, Chestnut Park Real Estate. TRREB
 - C$859,9005 bd2 ba-- sqft761 Emsdale Lake Rd, Kearney, ON P0A 1M0For SaleMLS ID #X13126884, Chestnut Park Real Estate. TRREB
- C$1,299,0003 bd3 ba-- sqft132 Pinedale Rd, Perry, ON P0A 1Y0For SaleMLS ID #X13598232, Chestnut Park Real Estate. TRREB
- C$1,170,0004 bd2 ba-- sqft369 Loon Lake Rd, Kearney, ON P0A 1M0For SaleMLS ID #X13131930, ICI SOURCE REAL ASSET SERVICES INC.. TRREB
- C$789,0003 bd2 ba-- sqft12 Emsdale Lake Rd, Perry, ON P0A 1M0For SaleMLS ID #X13565188, Chestnut Park Real Estate. TRREB
- C$1,049,9004 bd3 ba2.2k sqft1070 Grass Lake Rd, Kearney, ON P0A 1M0For SaleMLS ID #40844416, Oswald Emmanuel, Salesperson, ROYAL LEPAGE SIGNATURE REALTY. ITSO
- C$1,499,0003 bd2 ba-- sqft20 Fish Rock Rd, Huntsville, ON P1H 2N5For SaleMLS ID #X13410752, Sotheby's International Realty Canada. TRREB
- C$1,295,0003 bd2 ba-- sqft1111 Maplehurst Dr, Lake Of Bays, ON P1H 2J6For SaleMLS ID #X13610312, Sotheby's International Realty Canada. TRREB
- C$1,390,0005 bd4 ba5.6k sqft146 Oke Dr, Armour, ON P0A 1C0For SaleMLS ID #40824499, Angel Variyski, Broker, Right at Home Realty. ITSO
- C$1,450,0004 bd3 ba-- sqft9 Mountview Ave, Huntsville, ON P1H 1G8For SaleMLS ID #X12835352, Royal LePage Lakes Of Muskoka Realty. TRREB
- C$1,499,9004 bd4 ba-- sqft400 Markles Rd, Huntsville, ON P1H 0J1For SaleMLS ID #X13229310, Royal LePage Lakes Of Muskoka Realty. TRREB
- C$1,595,0005 bd4 ba-- sqft276 Owl Lake Rd, Armour, ON P0A 1L0For SaleMLS ID #X13429866, ROYAL LEPAGE FIRST CONTACT REALTY. TRREB
- C$1,180,0004 bd4 ba-- sqft823 Relative Rd, Armour, ON P0A 1C0For SaleMLS ID #X13537184, VERTICAL MARKETING REALTY. TRREB
- C$749,0001 bd3 ba-- sqft3569 Chetwynd Rd, Kearney, ON P0A 1M0For SaleMLS ID #X13571606, Re/Max Professionals North. TRREB
- C$1,199,0003 bd3 ba-- sqft75 Pond Cres, Huntsville, ON P0A 1R0For SaleMLS ID #X13055682, Chestnut Park Real Estate. TRREB
- C$1,349,9003 bd3 ba-- sqft2901 Limberlost Rd #3, Lake Of Bays, ON P1H 2J6For SaleMLS ID #X13035980, RE/MAX Professionals North. TRREB
- C$1,349,0004 bd3 ba-- sqft4325 Stisted Rd N, McMurrich/monteith, ON P0A 1C0For SaleMLS ID #X13497554, Royal LePage Lakes Of Muskoka Realty. TRREB
- C$1,349,0004 bd3 ba-- sqft55 Glen Acres Rd, Huntsville, ON P1H 1N6For SaleMLS ID #X13591284, RE/MAX Professionals North. TRREB
