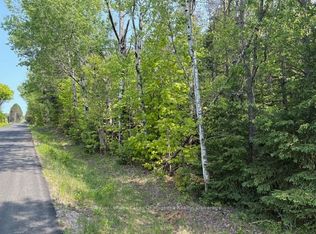
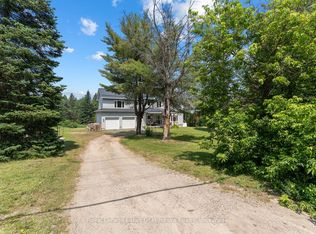
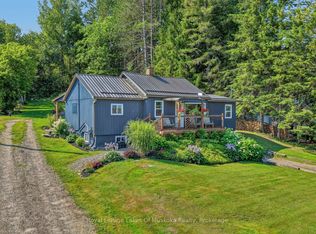
Tucked away on a private 3.2 acre lot on a quiet dead end street, this charming A-Frame style 1.5-storey home offers a peaceful setting with easy access to Highway 11. Compact and thoughtfully laid out, the home features 3 bedrooms and 1 bath, making it an ideal option for a single person or couple looking for an affordable getaway, starter home, or year round retreat. Enjoy outdoor living from the main floor deck or the private deck off the primary bedroom. There's plenty of parking, plus a detached single car garage and storage shed for added convenience. Forced air propane heat keeps the home comfortable, while the heat pump provides auxiliary heat and air conditioning. Surrounded by nature and friendly neighbours. this property offers privacy without feeling remote. Conveniently located close to Burk's Falls and Huntsville, with easy access to the Sequin Trail and Doe Lake for outdoor recreation. A great opportunity to enjoy space, privacy and a relaxed Muskoka-area lifestyle.
For sale
C$459,900
29 Amylee Dr, Perry, ON P0A 1J0
3beds
1baths
Single Family Residence
Built in ----
3 Square Feet Lot
$-- Zestimate®
C$--/sqft
C$-- HOA
What's special
Quiet dead end streetMain floor deckPlenty of parkingDetached single car garageStorage shedForced air propane heatSurrounded by nature
- 4 days
- 0
- 0
Zillow last checked:
Listing updated:
Listed by:
Royal LePage Lakes Of Muskoka Realty
Source: TRREB,MLS®#: X13846656 Originating MLS®#: One Point Association of REALTORS
Originating MLS®#: One Point Association of REALTORSFacts & features
Interior
Bedrooms & bathrooms
- Bedrooms: 3
- Bathrooms: 1
Primary bedroom
- Level: Upper
- Dimensions: 6.4 x 3.53
Bedroom 2
- Level: Main
- Dimensions: 2.54 x 2.64
Bedroom 3
- Level: Lower
- Dimensions: 2.29 x 3.53
Bathroom
- Level: Main
- Dimensions: 1.98 x 1.45
Dining room
- Level: Main
- Dimensions: 2.97 x 4.14
Kitchen
- Level: Main
- Dimensions: 2.97 x 2.92
Laundry
- Level: Lower
- Dimensions: 1.65 x 1.93
Living room
- Level: Lower
- Dimensions: 6.4 x 3.28
Heating
- Forced Air, Propane
Cooling
- Wall Unit(s)
Appliances
- Included: Water Heater Owned
Features
- Basement: Finished with Walk-Out
- Has fireplace: No
Interior area
- Living area range: 700-1100 null
Property
Parking
- Total spaces: 10
- Parking features: Private Double
- Has garage: Yes
Features
- Stories: 1.5
- Patio & porch: Deck
- Pool features: None
- Has view: Yes
- View description: Trees/Woods
Lot
- Size: 3 Square Feet
- Features: Wooded/Treed, Rolling Slope, Irregular Lot
- Topography: Rolling
Details
- Additional structures: Shed
- Parcel number: 521650056
Construction
Type & style
- Home type: SingleFamily
- Property subtype: Single Family Residence
Materials
- Vinyl Siding
- Foundation: Concrete Block
- Roof: Asphalt Shingle
Utilities & green energy
- Sewer: Septic
- Water: Drilled Well
- Utilities for property: Internet High Speed
Community & HOA
Location
- Region: Perry
Financial & listing details
- Tax assessed value: C$178,000
- Annual tax amount: C$1,723
- Date on market: 10/1/2026
Price history
Price history is unavailable.
Public tax history
Tax history is unavailable.
Climate risks
Neighborhood: P0A
Nearby schools
GreatSchools rating
No schools nearby
We couldn't find any schools near this home.

Similar homes
- C$669,9004 bd3 ba-- sqft553 Homeland Dr, Perry, ON P0A 1J0For Sale
 MLS ID #X13845936, RE/MAX REALTY SERVICES INC.. TRREB
 - C$439,0002 bd2 ba-- sqft245 Main St, Kearney, ON P0A 1M0For Sale
 MLS ID #X13846688, Royal LePage Lakes Of Muskoka Realty. TRREB
 - C$425,0003 bd1 ba-- sqft24 John St, Burk's Falls, ON P0A 1C0For Sale
 MLS ID #X13825278, COLLIERS. TRREB
 - C$529,9003 bd1 ba-- sqft305 Doe Lake Rd, Armour, ON P0A 1L0For Sale
 MLS ID #X13761372, Royal LePage Lakes Of Muskoka Realty. TRREB
