Welcome to this beautifully maintained brick raised bungalow, ideally situated in a central location within the Village of Sundridge. Offering 3+1 bedrooms and 2 bathrooms, this impressive home combines generous living spaces, thoughtful updates, and exceptional pride of ownership.The main floor is bright and inviting, highlighted by large windows that fill the home with natural light. A beautifully updated kitchen features granite countertops, ample cabinetry, and a functional layout that flows seamlessly into the dining room. At the front of the home, a comfortable living room provides an elegant space to gather, while a second, expansive sitting room overlooking the backyard is surrounded by windows, creating a beautiful connection to the outdoors.Step outside onto the brand-new deck, perfectly positioned to enjoy views of the large, fully fenced backyard. With plenty of room for children, pets, gardening, or outdoor entertaining, this private outdoor space is a wonderful extension of the home.The walkout lower level adds exceptional living space and versatility, featuring a welcoming family room with a gas fireplace, an additional bedroom, and a spacious craft room complete with plenty of storage. Direct access to the backyard makes the lower level feel bright, functional, and connected to the outdoors.Additional features include an attached heated garage and an automatic generator, providing added comfort and peace of mind year-round.Exceptionally clean and well kept, this beautiful property offers an ideal combination of space, comfort, and convenience. Located in the heart of Sundridge, with village amenities close at hand, this is a wonderful opportunity to enjoy a spacious family home in a desirable and convenient location.
For sale
C$549,000
31 Queen St, Sundridge, ON P0A 1Z0
4beds
2baths
Single Family Residence
Built in ----
0.35 Acres Lot
$-- Zestimate®
C$--/sqft
C$-- HOA
What's special
Generous living spacesThoughtful updatesBeautifully updated kitchenGranite countertopsAmple cabinetryBrand-new deckLarge fully fenced backyard
- 1 day
- 1
- 0
Zillow last checked:
Listing updated:
Listed by:
Coldwell Banker Thompson Real Estate
Source: TRREB,MLS®#: X13814498 Originating MLS®#: One Point Association of REALTORS
Originating MLS®#: One Point Association of REALTORSFacts & features
Interior
Bedrooms & bathrooms
- Bedrooms: 4
- Bathrooms: 2
Heating
- Forced Air, Gas
Cooling
- Central Air
Appliances
- Included: Water Heater, Water Heater Owned, Water Purifier
Features
- Guest Accommodations, In-Law Capability, Primary Bedroom - Main Floor, Storage
- Basement: Partially Finished
- Has fireplace: Yes
- Fireplace features: Natural Gas
Interior area
- Living area range: 1500-2000 null
Property
Parking
- Total spaces: 3
- Parking features: Private Double, Garage Door Opener
- Has garage: Yes
Features
- Patio & porch: Deck
- Pool features: None
Lot
- Size: 0.35 Acres
Details
- Parcel number: 520730276
- Other equipment: Ventilation System, Air Exchanger
Construction
Type & style
- Home type: SingleFamily
- Architectural style: Bungalow-Raised
- Property subtype: Single Family Residence
Materials
- Brick Veneer, Vinyl Siding
- Foundation: Concrete Block
- Roof: Asphalt Shingle
Utilities & green energy
- Sewer: Sewer
Community & HOA
Location
- Region: Sundridge
Financial & listing details
- Annual tax amount: C$5,639
- Date on market: 9/22/2026
Price history
Price history is unavailable.
Public tax history
Tax history is unavailable.
Climate risks
Neighborhood: P0A
Nearby schools
GreatSchools rating
No schools nearby
We couldn't find any schools near this home.


Similar homes
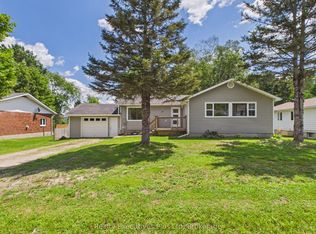
- C$599,0004 bd3 ba-- sqft9 Murray St, Sundridge, ON P0A 1Z0For Sale
 MLS ID #X13481978, Coldwell Banker Thompson Real Estate. TRREB
 - C$605,9993 bd3 ba-- sqft12 Robert St, Sundridge, ON P0A 1Z0For Sale
 MLS ID #X13718000, KELLER WILLIAMS INSPIRE REALTY, BROKERAGE. TRREB
 - C$599,9003 bd2 ba-- sqft117 Main St, Sundridge, ON P0A 1Z0For Sale
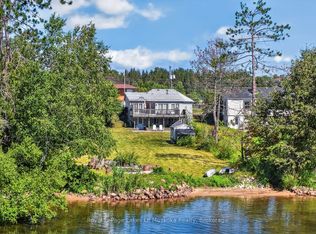 MLS ID #X13705446, Royal LePage Lakes Of Muskoka Realty. TRREB
 - C$575,0003 bd2 ba-- sqft49 High St, Strong, ON P0A 1Z0For Sale
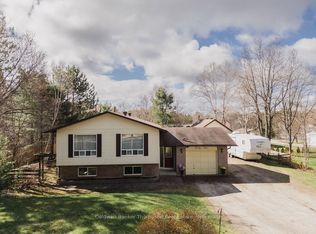 MLS ID #X13142336, Coldwell Banker Thompson Real Estate. TRREB
