Victorian style, custom built, brick home for the growing family. This home boasts hardwood flooring, handcrafted oak staircase and accents. The main floor consists of eat-in kitchen, living room / dining combo and 2 piece bathroom. The kitchen is certainly cozy with it's fireplace surrounded by the custom breakfast island and table. The kitchen has been totally renovated with new cupboards, countertop, sink, tile floor and backsplash. From the kitchen there is access the wrap around, covered veranda. Lots of natural light in the living room with it's large, south facing windows. On the 2nd floor you will find 2 regular bedrooms, a 3 piece bathroom with soaker tub, and the spacious, primary bedroom with it's own 4 piece ensuite and walk-in closet. The lower level of this home has a recroom with gas fireplace, 4th bedroom and 2 piece bathroom. Magnificent curb appeal with the interlocking driveway leading to the attached garage. This home has a drilled well for domestic water, central vac, both fireplaces are natural gas fired, connected to municipal sewers, year round municipal road and fibre internet available. Great family home in the Village of Sundridge with easy access to Lake Bernard and Hwy 11.
For sale
C$649,000
21 Birchwood Dr, Sundridge, ON P0A 1Z0
4beds
4baths
Single Family Residence
Built in ----
0.27 Acres Lot
$-- Zestimate®
C$--/sqft
C$-- HOA
What's special
Brick homeHardwood flooringEat-in kitchenWrap around covered verandaRecroom with gas fireplaceMagnificent curb appealInterlocking driveway
- 155 days |
- 7 |
- 0 |
Likely to sell faster than
Zillow last checked:
Listing updated:
Listed by:
Coldwell Banker Thompson Real Estate
Source: TRREB,MLS®#: X12869130 Originating MLS®#: One Point Association of REALTORS
Originating MLS®#: One Point Association of REALTORSFacts & features
Interior
Bedrooms & bathrooms
- Bedrooms: 4
- Bathrooms: 4
Primary bedroom
- Level: Second
- Dimensions: 11'8 X 15'5
Bedroom
- Level: Basement
- Dimensions: 9'5 X 8'8
Bedroom
- Level: Second
- Dimensions: 16' X 10'2
Bedroom
- Level: Second
- Dimensions: 11'9 X 11'
Bathroom
- Features: Ensuite Bath
- Level: Second
- Dimensions: 0 x 0
Bathroom
- Level: Basement
- Dimensions: 0 x 0
Bathroom
- Level: Main
- Dimensions: 0 x 0
Bathroom
- Level: Second
- Dimensions: 0 x 0
Dining room
- Level: Main
- Dimensions: 13' X 9'7
Kitchen
- Level: Main
- Dimensions: 10' X 11'6
Laundry
- Level: Second
- Dimensions: 0 x 0
Living room
- Level: Main
- Dimensions: 15'7 X 15'5
Recreation
- Level: Basement
- Dimensions: 16'1 X 11'6
Heating
- Baseboard, Electric
Cooling
- None
Features
- Central Vacuum
- Basement: Finished with Walk-Out
- Has fireplace: No
Interior area
- Living area range: 1500-2000 null
Video & virtual tour
Property
Parking
- Total spaces: 5
- Parking features: Private Double, Other
- Has garage: Yes
Features
- Stories: 2
- Pool features: None
- Waterfront features: None
Lot
- Size: 0.27 Acres
- Features: Rectangular Lot
- Topography: Wooded/Treed
Construction
Type & style
- Home type: SingleFamily
- Property subtype: Single Family Residence
- Attached to another structure: Yes
Materials
- Brick
- Foundation: Block, Concrete
- Roof: Asphalt Shingle
Utilities & green energy
- Sewer: Sewer
- Water: Drilled Well
Community & HOA
Location
- Region: Sundridge
Financial & listing details
- Tax assessed value: C$259,000
- Annual tax amount: C$6,100
- Date on market: 3/11/2026
Price history
Price history is unavailable.
Public tax history
Tax history is unavailable.
Climate risks
Neighborhood: P0A
Nearby schools
GreatSchools rating
No schools nearby
We couldn't find any schools near this home.
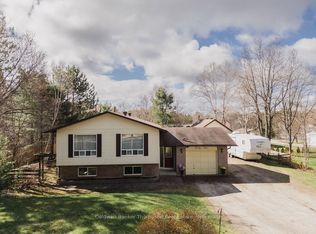
- C$599,0003 bd2 ba-- sqft49 High St, Strong, ON P0A1Z0For Sale
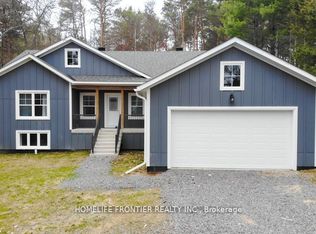
- C$769,9006 bd3 ba-- sqft18 Murray St, Sundridge, ON P0A1Z0For Sale

- C$439,0002 bd1 ba-- sqft42 Murray St, Sundridge, ON P0A1Z0For Sale
- C$377,7002 bd1 ba-- sqft35 John St, Sundridge, ON P0A1Y0For Sale

- C$2,8002 bd2 ba-- sqft41 Queen St, Sundridge, ON P0A1Z0For Rent
- C$649,0006 bd4 ba-- sqft12 Murray St, Sundridge, ON P0A1Z0For Sale
- C$625,0004 bd3 ba-- sqft9 Murray St, Sundridge, ON P0A1Z0For Sale
- C$494,9003 bd2 ba-- sqft29 Queen St, Sundridge, ON P0A1Z0For Sale
Similar homes
- C$625,0004 bd3 ba-- sqft9 Murray St, Sundridge, ON P0A 1Z0For Sale
 MLS ID #X13481978, Coldwell Banker Thompson Real Estate. TRREB
 - C$649,0006 bd4 ba-- sqft12 Murray St, Sundridge, ON P0A 1Z0For Sale
 MLS ID #X13545586, Royal LePage Lakes Of Muskoka Realty. TRREB
 - C$599,0003 bd2 ba-- sqft49 High St, Strong, ON P0A 1Z0For SaleMLS ID #X13142336, Coldwell Banker Thompson Real Estate. TRREB
- C$769,9006 bd3 ba-- sqft18 Murray St, Sundridge, ON P0A 1Z0For SaleMLS ID #X13584872, HOMELIFE FRONTIER REALTY INC.. TRREB
- C$599,9003 bd3 ba-- sqft12 Robert St, Sundridge, ON P0A 1Z0For SaleMLS ID #X13583376, Century 21 Blue Sky Region Realty Inc.. TRREB
- C$828,0004 bd6 ba-- sqft5 Robert St, Sundridge, ON P0A 1Z0New ConstructionMLS ID #X13177300, CENTURY 21 PERCY FULTON LTD.. TRREB
- C$494,9003 bd2 ba-- sqft29 Queen St, Sundridge, ON P0A 1Z0For SaleMLS ID #X13620374, Realty Executives Plus Ltd. TRREB
- C$439,0002 bd1 ba-- sqft42 Murray St, Sundridge, ON P0A 1Z0For SaleMLS ID #X12444949, Coldwell Banker Thompson Real Estate. TRREB
- C$599,0003 bd2 ba-- sqft379 Gables Rd, Machar, ON P0A 1Z0For SaleMLS ID #X13462632, Chestnut Park Real Estate. TRREB
- C$639,9994 bd2 ba-- sqft590 Eagle Lake Rd, Machar, ON P0A 1X0For SaleMLS ID #X13152828, Coldwell Banker Thompson Real Estate. TRREB
- C$690,0002 bd2 ba-- sqft797 Forest Lake Rd, Joly, ON P0A 1Z0For SaleMLS ID #X13053140, COLDWELL BANKER RONAN REALTY. TRREB
- C$650,0004 bd2 ba-- sqft15 Municipal Rd N, Machar, ON P0A 1X0For SaleMLS ID #X13042734, Coldwell Banker Thompson Real Estate. TRREB
- C$559,0003 bd3 ba-- sqft5 Grant Ct, South River, ON P0A 1X0For SaleMLS ID #X13634134, Coldwell Banker Thompson Real Estate. TRREB
- C$489,9003 bd1 ba-- sqft52 Sunshine St, Machar, ON P0A 1Z0For SaleMLS ID #X13594336, Royal LePage Lakes Of Muskoka Realty. TRREB
- C$364,5003 bd1 ba-- sqft106 Cheryl Cres, Strong, ON P0A 1Z0For SaleMLS ID #X13606820, Realty Executives Plus Ltd. TRREB
- C$729,9003 bd1 ba-- sqft387 Brennans Rd, Joly, ON P0A 1Z0For SaleMLS ID #X13427320, Realty Executives Plus Ltd. TRREB
- C$649,0002 bd1 ba-- sqft376 Riding Ranch Rd, Machar, ON P0A 1X0For SaleMLS ID #X13633308, FARIS TEAM REAL ESTATE. TRREB
- C$599,0003 bd3 ba-- sqft39 Riverside Ave, South River, ON P0A 1X0For SaleMLS ID #X13441564, Coldwell Banker Thompson Real Estate. TRREB
- C$825,0003 bd2 ba1.3k sqft1331 High Rock Dr, Strong, ON P0A 1Z0For SaleMLS ID #40851658, Raquel Blackwell, Salesperson, RE/MAX TWIN CITY REALTY INC.. ITSO
- C$377,7002 bd1 ba-- sqft35 John St, Sundridge, ON P0A 1Y0For SaleMLS ID #X13446086, Coldwell Banker Thompson Real Estate. TRREB
