Welcome to this clean and well-cared-for 2-bedroom, 1-bathroom home situated in a convenient in-town location. Offering a functional layout and comfortable living spaces, this property is ideal for those seeking the convenience of being close to everyday amenities, including the grocery store, bank, hardware store, and more. The home features a bright kitchen and a versatile bonus space located between the kitchen and attached garage. This area can easily serve as an additional living room, family room, mudroom, home office, or be customized to fit your lifestyle. Step outside to the beautiful deck overlooking the expansive backyard, providing plenty of space to enjoy the outdoors and appreciate the generous lot size. Additional highlights include an attached garage, forced-air natural gas heating, and a move-in-ready interior that reflects pride of ownership throughout. This is a great opportunity to own a well-maintained home in a desirable location with all the conveniences of town living close at hand.
For sale
C$367,700
35 John St, Sundridge, ON P0A 1Y0
2beds
1baths
Single Family Residence
Built in ----
0.34 Acres Lot
$-- Zestimate®
C$--/sqft
C$-- HOA
What's special
Bright kitchenVersatile bonus spaceBeautiful deckExpansive backyardGenerous lot sizeAttached garageForced-air natural gas heating
- 73 days |
- 8 |
- 0 |
Zillow last checked:
Listing updated:
Listed by:
Coldwell Banker Thompson Real Estate
Source: TRREB,MLS®#: X13446086 Originating MLS®#: One Point Association of REALTORS
Originating MLS®#: One Point Association of REALTORSFacts & features
Interior
Bedrooms & bathrooms
- Bedrooms: 2
- Bathrooms: 1
Bedroom
- Level: Main
- Dimensions: 4.7 x 3.53
Bedroom 2
- Level: Main
- Dimensions: 2.56 x 3.66
Kitchen
- Level: Main
- Dimensions: 4.71 x 3.67
Living room
- Level: Main
- Dimensions: 3.81 x 5.79
Mud room
- Level: Main
- Dimensions: 4.27 x 4.68
Heating
- Forced Air, Gas
Cooling
- Wall Unit(s)
Features
- Primary Bedroom - Main Floor
- Basement: Crawl Space
- Has fireplace: No
Interior area
- Living area range: 700-1100 null
Property
Parking
- Total spaces: 3
- Parking features: Private
- Has garage: Yes
Features
- Pool features: None
Lot
- Size: 0.34 Acres
Details
- Parcel number: 520730260
Construction
Type & style
- Home type: SingleFamily
- Architectural style: Bungalow
- Property subtype: Single Family Residence
Materials
- Vinyl Siding
- Foundation: Block
- Roof: Asphalt Shingle
Utilities & green energy
- Sewer: Sewer
Community & HOA
Location
- Region: Sundridge
Financial & listing details
- Annual tax amount: C$3,137
- Date on market: 6/15/2026
Price history
Price history is unavailable.
Public tax history
Tax history is unavailable.
Climate risks
Neighborhood: P0A
Nearby schools
GreatSchools rating
No schools nearby
We couldn't find any schools near this home.
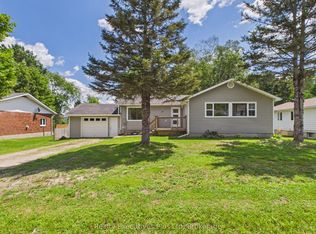
- C$494,9003 bd2 ba-- sqft29 Queen St, Sundridge, ON P0A1Z0For Sale
- C$605,9993 bd3 ba-- sqft12 Robert St, Sundridge, ON P0A1Z0For Sale

- C$2,8002 bd2 ba-- sqft41 Queen St, Sundridge, ON P0A1Z0For Rent
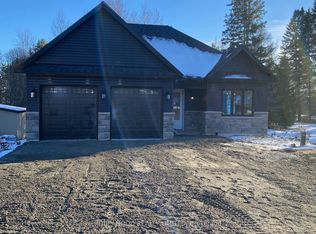
- C$599,0004 bd3 ba-- sqft9 Murray St, Sundridge, ON P0A1Z0For Sale

- C$734,9006 bd3 ba-- sqft18 Murray St, Sundridge, ON P0A1Z0For Sale
- C$828,0004 bd6 ba-- sqft5 Robert St, Sundridge, ON P0A1Z0New Construction
- C$---- bd-- ba-- sqft0 Paget St, Sundridge, ON P0A1Z0Off Market
- C$649,0006 bd4 ba-- sqft12 Murray St, Sundridge, ON P0A1Z0For Sale
Similar homes
- C$375,0002 bd1 ba-- sqft71 Park St, Sundridge, ON P0A 1Z0For Sale
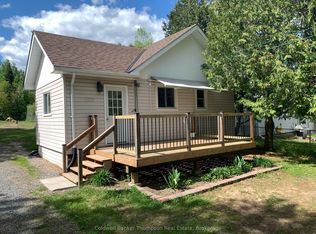 MLS ID #X13226224, Coldwell Banker Thompson Real Estate. TRREB
 - C$439,0002 bd1 ba-- sqft42 Murray St, Sundridge, ON P0A 1Z0For Sale
 MLS ID #X12444949, Coldwell Banker Thompson Real Estate. TRREB
 - C$495,0003 bd2 ba-- sqft440 High St, Strong, ON P0A 1Z0For Sale
 MLS ID #X13703710, RE/MAX Parry Sound Muskoka Realty Ltd. TRREB
 - C$315,0003 bd1 ba-- sqft15 Barrie St, Sundridge, ON P0A 1Z0For Sale
 MLS ID #X13645302, Realty Executives Plus Ltd. TRREB
 - C$359,9003 bd1 ba-- sqft37 Eagle Lake Rd, South River, ON P0A 1X0For SaleMLS ID #X13174966, Coldwell Banker Thompson Real Estate. TRREB
- C$369,0003 bd2 ba-- sqft67 Ottawa Ave, South River, ON P0A 1X0For SaleMLS ID #X13652050, CITIBLOC REALTY. TRREB
- C$494,9003 bd2 ba-- sqft29 Queen St, Sundridge, ON P0A 1Z0For SaleMLS ID #X13620374, Realty Executives Plus Ltd. TRREB
- C$274,9002 bd1 ba-- sqft75 Park St, Sundridge, ON P0A 1Z0For SaleMLS ID #X13679178, Royal LePage Lakes Of Muskoka Realty. TRREB
- C$329,9003 bd2 ba-- sqft157 Ottawa Ave, Machar, ON P0A 1X0For SaleMLS ID #X12979462, Coldwell Banker Thompson Real Estate. TRREB
- C$399,0003 bd2 ba-- sqft1819 Machar Strong Boundary Rd W, Strong, ON P0A 1X0For SaleMLS ID #X13061398, RE/MAX Parry Sound Muskoka Realty Ltd. TRREB
- C$349,0002 bd1 ba-- sqft1238 Star Lake Rd, McMurrich/monteith, ON P0A 1Y0For SaleMLS ID #X13644118, Coldwell Banker Thompson Real Estate. TRREB
- C$399,9002 bd1 ba-- sqft373 Doe Lake Rd, Armour, ON P0A 1L0For SaleMLS ID #X12951472, Coldwell Banker Thompson Real Estate. TRREB
- C$399,0003 bd1 ba-- sqft56 Horseshoe Ln, Armour, ON P0A 1L0For SaleMLS ID #X13221932, Red And White Realty Inc. TRREB
- C$489,9003 bd1 ba-- sqft52 Sunshine St, Machar, ON P0A 1Z0For SaleMLS ID #X13594336, Royal LePage Lakes Of Muskoka Realty. TRREB
- C$449,0002 bd1 ba-- sqft156 River Rd, Armour, ON P0A 1C0For SaleMLS ID #X13166924, Coldwell Banker The Real Estate Centre. TRREB
- C$459,9003 bd1 ba-- sqft161 Forest Lake Rd, Strong, ON P0A 1Z0For SaleMLS ID #X13025786, Royal LePage Lakes Of Muskoka Realty. TRREB
- C$469,0003 bd2 ba-- sqft9 Fitz Ave, South River, ON P0A 1X0For SaleMLS ID #X13605810, Royal LePage Lakes Of Muskoka Realty. TRREB
- C$398,9952 bd1 ba-- sqft1408 Pearceley Rd, Magnetawan, ON P0A 1Z0For SaleMLS ID #X13160440, RE/MAX Professionals North. TRREB
- C$324,9001 bd1 ba-- sqft2622 Chetwynd Rd, Kearney, ON P0A 1M0For SaleMLS ID #X13708552, Coldwell Banker Thompson Real Estate. TRREB
- C$449,0003 bd2 ba-- sqft118 Dimsdale St, Burk's Falls, ON P0A 1C0For SaleMLS ID #X13518780, RE/MAX Parry Sound Muskoka Realty Ltd. TRREB
