Walking distance to Lake Bernard! Two bedroom bungalow in the Village of Sundridge. Main floor has an eat-in kitchen, livingroom, 3 piece bathroom, 2 bedrooms and mudroom. The basement has a portion finished and recently used as a sewing room but potential for a 3rd bedroom. The remainder of the basement houses laundry, utility and storage. The deck is a great place to relax with view of nice backyard. The detached garage has hydro and is setup as two parts, one side is 14 X 16 and the other is 14 X 22. The home is heated via forced-air natural gas furnace. Domestic water is from a well. Connected to municipal sewers. Fibre internet available. Appliances included. Sundridge is located on the north end of Lake Bernard just off Hwy 11, centrally located 1/2 way between Huntsville and North Bay.
For sale
C$350,000
71 Park St, Sundridge, ON P0A 1Z0
2beds
1baths
Single Family Residence
Built in ----
0 Square Feet Lot
$-- Zestimate®
C$--/sqft
C$-- HOA
What's special
Two bedroom bungalowEat-in kitchenAppliances included
- 146 days
- 11
- 2
Zillow last checked:
Listing updated:
Listed by:
Coldwell Banker Thompson Real Estate
Source: TRREB,MLS®#: X13226224 Originating MLS®#: One Point Association of REALTORS
Originating MLS®#: One Point Association of REALTORSFacts & features
Interior
Bedrooms & bathrooms
- Bedrooms: 2
- Bathrooms: 1
Bedroom
- Level: Main
- Dimensions: 3.46 x 2.22
Bedroom 2
- Level: Main
- Dimensions: 3.01 x 2.84
Bathroom
- Level: Main
- Dimensions: 2.28 x 2.16
Kitchen
- Level: Main
- Dimensions: 4.07 x 2.94
Living room
- Level: Main
- Dimensions: 5.78 x 3.26
Mud room
- Level: Main
- Dimensions: 4.05 x 2.35
Other
- Level: Basement
- Dimensions: 4.32 x 3.59
Heating
- Forced Air, Gas
Cooling
- None
Appliances
- Included: Water Heater Owned
Features
- Basement: Partial,Partially Finished
- Has fireplace: No
Interior area
- Living area range: < 700 null
Property
Parking
- Total spaces: 6
- Parking features: Garage Door Opener
- Has garage: Yes
Features
- Pool features: None
- Has view: Yes
- View description: Trees/Woods
Lot
- Size: 0 Square Feet
- Features: Rectangular Lot
Details
- Parcel number: 520700146
- Other equipment: Sump Pump
Construction
Type & style
- Home type: SingleFamily
- Architectural style: Bungalow
- Property subtype: Single Family Residence
Materials
- Vinyl Siding
- Foundation: Concrete Block
- Roof: Asphalt Shingle
Utilities & green energy
- Sewer: Sewer
- Utilities for property: Cell Services, Internet High Speed, Natural Gas, Phone Connected
Community & HOA
Location
- Region: Sundridge
Financial & listing details
- Tax assessed value: C$120,000
- Annual tax amount: C$3,300
- Date on market: 6/2/2026
Price history
Price history is unavailable.
Public tax history
Tax history is unavailable.
Climate risks
Neighborhood: P0A
Nearby schools
GreatSchools rating
No schools nearby
We couldn't find any schools near this home.

Similar homes
- C$299,9002 bd1 ba-- sqft25 Park St, Sundridge, ON P0A 1Z0For Sale
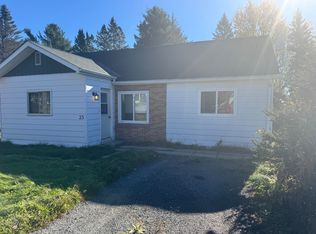 MLS ID #X14103062, Coldwell Banker Thompson Real Estate. TRREB
 - C$280,0004 bd1 ba-- sqft64 Lakeshore Dr, Strong, ON P0A 1Z0For Sale
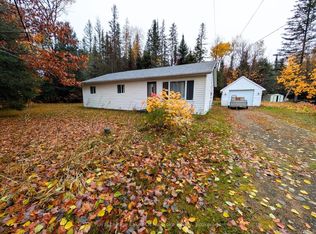 MLS ID #X14099072, Royal LePage Lakes Of Muskoka Realty. TRREB
 - C$269,9002 bd1 ba-- sqft75 Park St, Sundridge, ON P0A 1Z0For Sale
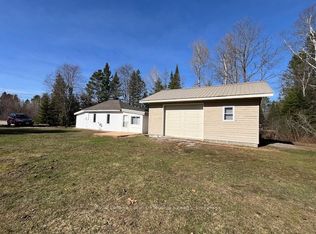 MLS ID #X13679178, Royal LePage Lakes Of Muskoka Realty. TRREB
 - C$419,0003 bd1 ba-- sqft117 Forest Lake Rd, Strong, ON P0A 1Z0For Sale
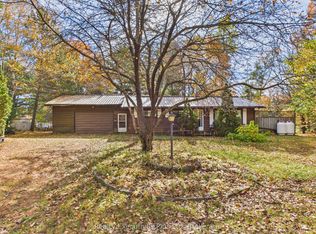 MLS ID #X14090566, Realty Executives Plus Ltd. TRREB
