WOW this fabulous opportunity to own 2 acres right in in the Village of Sundridge. This fully renovated home is just like a brand new build. Many upgrades include new blown in insulation R-50, new furnace and heat pump to provide A/C, new wiring providing 200amp service, new plumbing throughout, new hot water tank, new kitchen appliances, new kitchen cabinets, new exterior doors including garage doors. Fully finished basement offers a 3 piece washroom, an office space as well as a large finished recreation room. This home is walking distance to all of the amenities that Sundridge has to offer. Foodland, RBC, Home Hardware, LCBO, restaurants, auto mechanics, veterinarians and more. Only 3 minutes from Hwy 11. This home is a true gem that is waiting for it's new owner that will truly appreciate it's charm and take advantage of the rare acreage. How about building a bunkie on the back lot? Your private piece of nature in your own backyard. Come check it out!!
Under contract
C$494,900
29 Queen St, Sundridge, ON P0A 1Z0
3beds
2baths
Single Family Residence
Built in ----
1 Square Feet Lot
$-- Zestimate®
C$--/sqft
C$-- HOA
What's special
Fully renovated homeNew plumbing throughoutNew hot water tankNew kitchen appliancesNew kitchen cabinetsFully finished basementOffice space
- 54 days
- 12
- 0
Zillow last checked:
Listing updated:
Listed by:
Realty Executives Plus Ltd
Source: TRREB,MLS®#: X13620374 Originating MLS®#: One Point Association of REALTORS
Originating MLS®#: One Point Association of REALTORSFacts & features
Interior
Bedrooms & bathrooms
- Bedrooms: 3
- Bathrooms: 2
Heating
- Forced Air, Electric
Cooling
- Other
Appliances
- Included: Water Heater Owned
Features
- Basement: Finished
- Has fireplace: No
Interior area
- Living area range: 700-1100 null
Property
Parking
- Total spaces: 3
- Parking features: Private
- Has garage: Yes
Features
- Pool features: None
- Has view: Yes
- View description: Trees/Woods
- Waterfront features: None
Lot
- Size: 1 Square Feet
- Features: Other Shaped Lot
- Topography: Flat
Details
- Parcel number: 520730236
Construction
Type & style
- Home type: SingleFamily
- Architectural style: Bungalow
- Property subtype: Single Family Residence
Materials
- Vinyl Siding
- Foundation: Poured Concrete
- Roof: Asphalt Shingle
Utilities & green energy
- Sewer: Sewer
Community & HOA
Location
- Region: Sundridge
Financial & listing details
- Annual tax amount: C$3,800
- Date on market: 7/30/2026
Price history
Price history is unavailable.
Public tax history
Tax history is unavailable.
Climate risks
Neighborhood: P0A
Nearby schools
GreatSchools rating
No schools nearby
We couldn't find any schools near this home.


Similar homes
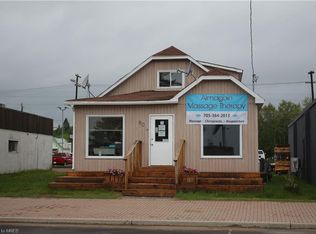
- C$495,0003 bd2 ba-- sqft440 High St, Strong, ON P0A 1Z0For Sale
 MLS ID #X13703710, RE/MAX Parry Sound Muskoka Realty Ltd. TRREB
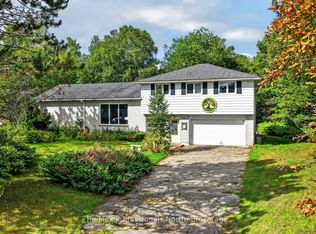
 - C$605,9993 bd3 ba-- sqft12 Robert St, Sundridge, ON P0A 1Z0For Sale
 MLS ID #X13718000, KELLER WILLIAMS INSPIRE REALTY, BROKERAGE. TRREB
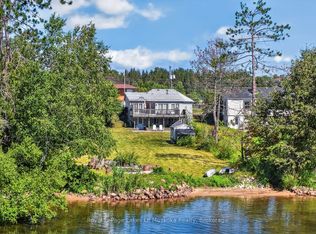
 - C$435,0005 bd2 ba-- sqft168 Albert St N, Sundridge, ON P0A 1Z0For Sale
 MLS ID #X13686620, Re/Max Professionals North. TRREB
 - C$599,9003 bd2 ba-- sqft117 Main St, Sundridge, ON P0A 1Z0For Sale
 MLS ID #X13705446, Royal LePage Lakes Of Muskoka Realty. TRREB
