Home, heated studio, double garage and a massive shop-this is what you will find at 12 Robert Street in Sundridge! This spacious home offers 3 bedrooms, 2 full bathrooms and a powder room, providing plenty of space for the whole family. Love to entertain? The finished basement gives you even more room to gather with family and friends. If you are a craftsperson or need a bright workspace separate from the house, the heated studio has you covered through all four seasons. Mechanically inclined, need room for your toys or looking for indoor RV storage? The massive shop can accommodate a hoist and is fully wired with 220-amp service and a separate 110-volt breaker panel. Situated on just under half an acre, the property provides driveway parking for at least nine vehicles. Enter through the double garage, the front door or the sliding doors off the back deck. Located in Sundridge, you will be within walking distance of Lake Bernard and the arena, with a grocery store, bank, post office, library, pharmacy and elementary school nearby. This is more than a home-it is the space you have been looking for!
For sale
C$597,999
12 Robert St, Sundridge, ON P0A 1Z0
3beds
3baths
Single Family Residence
Built in ----
0.48 Acres Lot
$-- Zestimate®
C$--/sqft
C$-- HOA
What's special
Spacious homePowder roomFinished basementHeated studioMassive shopDouble garage
- 45 days
- 4
- 0
Zillow last checked:
Listing updated:
Listed by:
KELLER WILLIAMS INSPIRE REALTY, BROKERAGE
Source: TRREB,MLS®#: X13718000 Originating MLS®#: North Bay and Area REALTORS Association
Originating MLS®#: North Bay and Area REALTORS AssociationFacts & features
Interior
Bedrooms & bathrooms
- Bedrooms: 3
- Bathrooms: 3
Primary bedroom
- Level: Main
- Dimensions: 4.77 x 3.39
Bedroom 2
- Level: Main
- Dimensions: 4.42 x 3.69
Bedroom 3
- Level: Main
- Dimensions: 3.82 x 0.33
Dining room
- Level: Main
- Dimensions: 3.67 x 3.13
Family room
- Level: Main
- Dimensions: 7.29 x 3.59
Kitchen
- Level: Main
- Dimensions: 5.04 x 3.09
Laundry
- Level: Main
- Dimensions: 3.41 x 2.13
Living room
- Level: Main
- Dimensions: 5.4 x 3.95
Office
- Level: Basement
- Dimensions: 5.05 x 2.86
Other
- Level: Basement
- Dimensions: 7.03 x 3.14
Recreation
- Level: Basement
- Dimensions: 9.55 x 8.41
Recreation
- Level: Basement
- Dimensions: 7.04 x 4.73
Heating
- Forced Air, Gas
Cooling
- Central Air
Features
- Primary Bedroom - Main Floor, Central Vacuum
- Basement: Finished
- Has fireplace: Yes
- Fireplace features: Natural Gas
Interior area
- Living area range: 2000-2500 null
Property
Parking
- Total spaces: 11
- Parking features: Private Double
- Has garage: Yes
Features
- Pool features: None
Lot
- Size: 0.48 Acres
Details
- Parcel number: 520740036
- Other equipment: Air Exchanger
Construction
Type & style
- Home type: SingleFamily
- Architectural style: Bungalow
- Property subtype: Single Family Residence
Materials
- Brick, Vinyl Siding
- Foundation: Block
- Roof: Metal
Utilities & green energy
- Sewer: Sewer
Community & HOA
Location
- Region: Sundridge
Financial & listing details
- Annual tax amount: C$7,954
- Date on market: 8/27/2026
Price history
Price history is unavailable.
Public tax history
Tax history is unavailable.
Climate risks
Neighborhood: P0A
Nearby schools
GreatSchools rating
No schools nearby
We couldn't find any schools near this home.

Similar homes
- C$599,0004 bd3 ba-- sqft9 Murray St, Sundridge, ON P0A 1Z0For Sale
 MLS ID #X13481978, Coldwell Banker Thompson Real Estate. TRREB
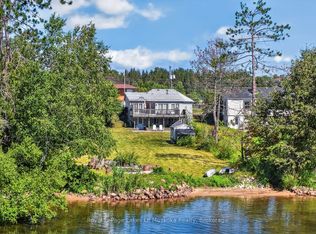
 - C$599,9003 bd2 ba-- sqft117 Main St, Sundridge, ON P0A 1Z0For Sale
 MLS ID #X13705446, Royal LePage Lakes Of Muskoka Realty. TRREB
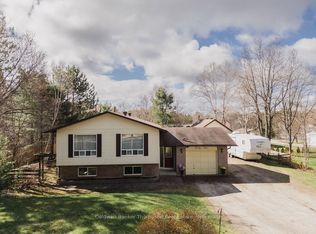
 - C$575,0003 bd2 ba-- sqft49 High St, Strong, ON P0A 1Z0For Sale
 MLS ID #X13142336, Coldwell Banker Thompson Real Estate. TRREB
 - C$624,9004 bd4 ba-- sqft21 Birchwood Dr, Sundridge, ON P0A 1Z0For Sale
 MLS ID #X12869130, Coldwell Banker Thompson Real Estate. TRREB
