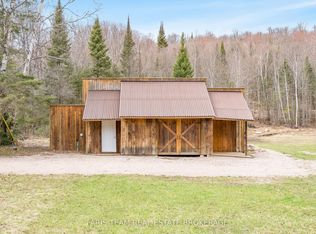
Room to Grow, Space to Breathe - All Just Minutes from Town! Set on nearly 20 acres and located just 5 minutes from South River, this charming bungalow offers the perfect balance of privacy, nature, and convenience. Recent updates include freshly painted main floor living room walls and fireplace, along with freshly painted basement concrete floors-adding a clean, refreshed feel to the lower level, and enhancing the home's overall appeal. Inquire for further upgrades list. A tree-lined driveway welcomes you in, with ample parking and a garage featuring backyard access-ideal for storing bikes, sleds, or outdoor equipment. Inside, a bright foyer opens to a beautifully renovated eat-in kitchen with a large island and family-friendly dining area, with views of the pond and access to the wrap-around deck. The open-concept main floor also features a cozy living room, laundry area, a 4-piece bath, and a spacious primary bedroom, while a second bedroom just off the coffee bar area is perfect for children or guests. The walk-out lower level offers excellent additional living space, including a rec room with a wood fireplace, two bedrooms, and freshly refreshed basement floors, along with a fully finished second bathroom-ideal for growing families or hosting visitors. Step outside to your private pond with dock, perfect for summer swimming and winter skating, along with a small barn, a separate workshop/outbuilding, and frontage along Black Creek, a known trout habitat. Located just 10 minutes from Mikisew Provincial Park and within easy reach of local amenities including groceries, restaurants, pharmacy, and the LCBO, this property offers a rare combination of rural lifestyle and everyday convenience.
For sale
C$599,900
15 Municipal Rd N, Machar, ON P0A 1X0
4beds
2baths
Single Family Residence
Built in ----
20 Square Feet Lot
$-- Zestimate®
C$--/sqft
C$-- HOA
What's special
Tree-lined drivewayAmple parkingGarage featuring backyard accessBright foyerBeautifully renovated eat-in kitchenLarge islandFamily-friendly dining area
- 151 days
- 13
- 0
Zillow last checked:
Listing updated:
Listed by:
Coldwell Banker Thompson Real Estate
Source: TRREB,MLS®#: X13042734 Originating MLS®#: One Point Association of REALTORS
Originating MLS®#: One Point Association of REALTORSFacts & features
Interior
Bedrooms & bathrooms
- Bedrooms: 4
- Bathrooms: 2
Primary bedroom
- Level: Main
- Dimensions: 4.67 x 3.4
Bedroom 2
- Level: Main
- Dimensions: 3.45 x 2.9
Bedroom 3
- Level: Basement
- Dimensions: 3.25 x 3.17
Bedroom 4
- Level: Basement
- Dimensions: 3.4 x 3.17
Bathroom
- Level: Main
- Dimensions: 2.41 x 2.44
Bathroom
- Level: Basement
- Dimensions: 1.93 x 2.01
Family room
- Level: Basement
- Dimensions: 6.17 x 6.93
Foyer
- Level: In Between
- Dimensions: 6.78 x 1.6
Foyer
- Level: Main
- Dimensions: 2.97 x 1.14
Kitchen
- Level: Main
- Dimensions: 7.24 x 4.98
Laundry
- Level: Main
- Dimensions: 2.46 x 4.11
Living room
- Level: Main
- Dimensions: 3.84 x 5.72
Other
- Level: Basement
- Dimensions: 2.31 x 3.35
Other
- Level: Basement
- Dimensions: 3.4 x 2.26
Utility room
- Level: Basement
- Dimensions: 2.44 x 3.66
Heating
- Forced Air, Propane
Cooling
- None
Appliances
- Included: Water Heater, Water Treatment
Features
- Primary Bedroom - Main Floor, In-Law Capability
- Basement: Finished with Walk-Out
- Has fireplace: Yes
- Fireplace features: Living Room, Wood Burning Stove
Interior area
- Living area range: 1100-1500 null
Video & virtual tour
Property
Parking
- Total spaces: 11
- Parking features: Garage Door Opener
- Has garage: Yes
Features
- Pool features: None
- Has view: Yes
- View description: Pond, Garden, Forest, Trees/Woods
- Has water view: Yes
- Water view: Pond
Lot
- Size: 20 Square Feet
Details
- Parcel number: 520570236
- Other equipment: Air Exchanger
Construction
Type & style
- Home type: SingleFamily
- Architectural style: Bungalow-Raised
- Property subtype: Single Family Residence
Materials
- Aluminum Siding, Brick
- Foundation: Concrete Block
- Roof: Metal
Utilities & green energy
- Sewer: Septic
Community & HOA
Location
- Region: Machar
Financial & listing details
- Annual tax amount: C$2,703
- Date on market: 4/24/2026
Price history
Price history is unavailable.
Public tax history
Tax history is unavailable.
Climate risks
Neighborhood: P0A
Nearby schools
GreatSchools rating
No schools nearby
We couldn't find any schools near this home.

Similar homes
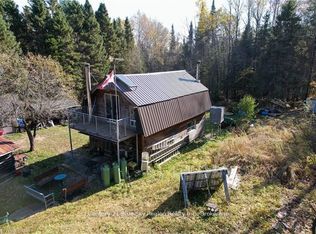
- C$599,9004 bd2 ba-- sqft590 Eagle Lake Rd, Machar, ON P0A 1X0For Sale
 MLS ID #X13152828, Coldwell Banker Thompson Real Estate. TRREB
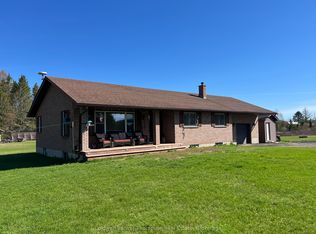
 - C$569,9004 bd2 ba-- sqft40 Tebby Blvd, South River, ON P0A 1X0For Sale
 MLS ID #X13775948, Coldwell Banker Thompson Real Estate. TRREB
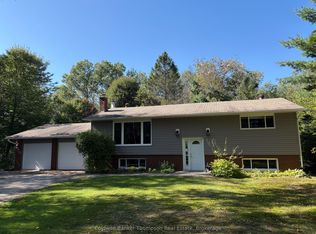
 - C$575,0002 bd2 ba-- sqft1202 Eagle Lake Rd, Machar, ON P0A 1X0For Sale
 MLS ID #X13421622, Coldwell Banker Thompson Real Estate. TRREB
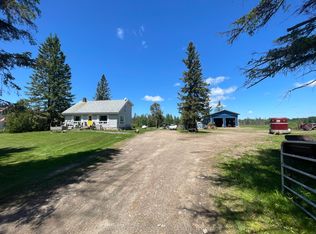
 - C$599,0002 bd1 ba-- sqft376 Riding Ranch Rd, Machar, ON P0A 1X0For Sale
 MLS ID #X13753664, FARIS TEAM REAL ESTATE. TRREB
