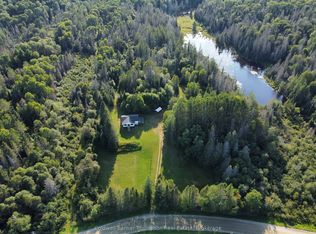
Custom built square timber log home and guest cabin located on private 15+ acres in unorganized township just off the shores of popular Deer Lake. Main home features gleaming pine floors throughout and open concept living accented by the stone faced wall with woodstove. Custom kitchen with JennAir counter top stove, dining area, 2nd bedroom, 4 pc bathroom, and laundry room with stackable Samsung washer/dryer complete the main floor. The second floor offers a full size loft bedroom with clawfoot tub, a walkout to balcony, and built-in closet/storage. Charming 18' x 24' timber cabin with open concept kitchen and living area, 3 pc bath with hot water on demand, large loft for your guests, and spacious deck. Some finishing in cabin required. Enjoy relaxing by the outdoor fire taking in the calm of the star filled skies at night and the amazing serenity the property has to offer. Added bonus includes the 30' x 50' ICF shop/man cave with 12 ft ceiling, 10' x 10' roll up door, and hydro. Take comfort in the 12KW Briggs & Stratton Standby Generator that will provide power to the house, shop, and Bunkie in power outages. Two public access points to Deer Lake within minutes. Plenty of wild life, trails, pond, and nearby lakes make this a must see property!
For sale
C$749,900
3785A Eagle Lake Rd, Machar, ON P0A 1X0
2beds
1baths
Single Family Residence
Built in ----
15.48 Acres Lot
$-- Zestimate®
C$--/sqft
C$-- HOA
What's special
Guest cabinGleaming pine floors throughoutOpen concept livingDining areaFull size loft bedroomClawfoot tubWalkout to balcony
- 130 days
- 10
- 0
Zillow last checked:
Listing updated:
Listed by:
RE/MAX Professionals North
Source: TRREB,MLS®#: X13136686 Originating MLS®#: One Point Association of REALTORS
Originating MLS®#: One Point Association of REALTORSFacts & features
Interior
Bedrooms & bathrooms
- Bedrooms: 2
- Bathrooms: 1
Primary bedroom
- Features: Wood
- Level: Second
- Dimensions: 6.71 x 5.49
Bedroom
- Features: Wood
- Level: Main
- Dimensions: 3.05 x 3.66
Laundry
- Level: Main
- Dimensions: 1.22 x 2.44
Living room
- Features: Fireplace, Open Concept, Wood
- Level: Main
- Dimensions: 6.1 x 3.51
Other
- Features: Carpet Free, Wood
- Level: Main
- Dimensions: 4.72 x 3.51
Other
- Level: Main
- Dimensions: 1.83 x 2.44
Heating
- Baseboard, Wood
Cooling
- None
Appliances
- Included: Countertop Range, Water Heater Owned
Features
- Basement: None
- Has fireplace: Yes
Interior area
- Living area range: 700-1100 null
Property
Parking
- Total spaces: 14
- Parking features: Private
- Has garage: Yes
Features
- Pool features: None
- Waterfront features: None
Lot
- Size: 15.48 Acres
- Features: Irregular Lot, Golf, Marina, School Bus Route, Wooded/Treed, Part Cleared
- Topography: Wooded/Treed,Sloping,Level
Details
- Additional structures: Workshop
- Parcel number: 520520119
Construction
Type & style
- Home type: SingleFamily
- Architectural style: Log
- Property subtype: Single Family Residence
- Attached to another structure: Yes
Materials
- Log
- Foundation: Piers
- Roof: Asphalt Shingle
Utilities & green energy
- Sewer: Septic
- Water: Drilled Well
- Utilities for property: Cell Services, Internet Other
Community & HOA
Location
- Region: Machar
Financial & listing details
- Annual tax amount: C$244
- Date on market: 5/15/2026
Price history
Price history is unavailable.
Public tax history
Tax history is unavailable.
Climate risks
Neighborhood: P0A
Nearby schools
GreatSchools rating
No schools nearby
We couldn't find any schools near this home.

Similar homes
- C$724,9992 bd1 ba-- sqft102 Sherwood Acres Rd, Parry Sound, Unorganized, Centre Part, ON P0A 1X0For Sale
 MLS ID #X13675748, Chestnut Park Real Estate. TRREB
 - C$749,0004 bd3 ba-- sqft298 Angus Point Rd, Machar, ON P0A 1X0For Sale
 MLS ID #X13761404, RE/MAX Professionals North. TRREB
 - C$775,0003 bd1 ba-- sqft458 Leighton Rd, Machar, ON P0A 1X0For Sale
 MLS ID #X13715336, Coldwell Banker Thompson Real Estate. TRREB
 - C$575,0002 bd2 ba-- sqft1202 Eagle Lake Rd, Machar, ON P0A 1X0For Sale
 MLS ID #X13421622, Coldwell Banker Thompson Real Estate. TRREB
