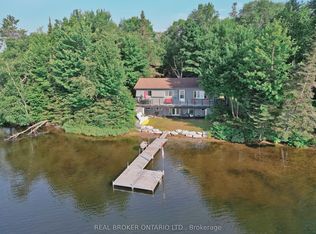
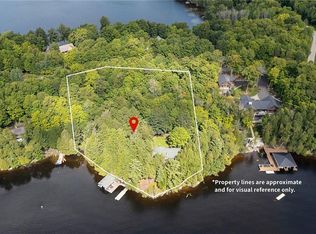
LUXURIOUS LAKESIDE LIVING ON EAGLE LAKE! This custom built executive home is being offered for the first time. It is the ULTIMATE family home that is perfect for lakefront living and entertaining and is only 2 hours from Barrie! This 3 bedroom, 3.5 bathroom side split home features ensuites in all bedrooms. Beautifully decorated and nothing spared with quality hardwood, custom built-ins, a custom kitchen with all high end appliances. The main floor has an open concept living, dining, and kitchen with expansive views of the lake and an original stone fireplace is a beautiful feature in the living room. The attached garage leads to a mudroom that includes a powder room and laundry room. The upper level hosts a principal bedroom with ensuite, walk in closet, PLUS a private deck to enjoy a morning coffee lakeside. This level also has a large second bedroom with a newly renovated ensuite. The lower level features a bedroom with ensuite as well as another living space with brand new Cutters Edge cabinetry and fireplace. The beautiful Muskoka room off the lower level or the stone patio off the upper living room are perfect for dining or relaxing. This home has a seamless blend of indoor and outdoor living! The perfectly landscaped yard features stone patios and mature perennials. Enjoy the "Spool" (pool/hot tub), screened in gazebo and hot tub all lakeside!! What more could you ask for? A newly built pool house overlooks the pool and lake. There is a sitting area with fridge/freezer as well as a bathroom/change room. Attached to the pool house is a separate room for pool controls. All fenced in for added safety. To top this home off is the waterfront, beautiful sandy beach with a large dock, gradual entry which is perfect for swimming and child friendly. Note-adjacent property with large garage, storage room and an old as is cottage may also be for sale to potential buyers. Book your showing today!
New construction
C$1,499,000
83 Scarlett Rd, Machar, ON P0A 1X0
3beds
5baths
Single Family Residence
Built in ----
0.42 Acres Lot
$-- Zestimate®
C$--/sqft
C$-- HOA
What's special
- 179 days
- 11
- 0
Zillow last checked:
Listing updated:
Listed by:
Coldwell Banker Thompson Real Estate
Source: TRREB,MLS®#: X12899036 Originating MLS®#: One Point Association of REALTORS
Originating MLS®#: One Point Association of REALTORSFacts & features
Interior
Bedrooms & bathrooms
- Bedrooms: 3
- Bathrooms: 5
Primary bedroom
- Level: Second
- Dimensions: 3.96 x 4.72
Bedroom
- Level: Second
- Dimensions: 5.79 x 3.35
Bedroom
- Level: Lower
- Dimensions: 4.32 x 3.05
Bathroom
- Level: Second
- Dimensions: 6.4 x 1.83
Bathroom
- Level: Second
- Dimensions: 2.74 x 1.52
Bathroom
- Level: Main
- Dimensions: 1.83 x 1.52
Bathroom
- Description: Pool House Bathroom
- Level: Main
- Dimensions: 3.35 x 3.05
Bathroom
- Level: Lower
- Dimensions: 2.03 x 2.01
Kitchen
- Level: Main
- Dimensions: 6.71 x 3.96
Laundry
- Level: Main
- Dimensions: 2.9 x 1.68
Mud room
- Level: Main
- Dimensions: 3.05 x 1.22
Other
- Level: Main
- Dimensions: 10.97 x 3.96
Recreation
- Level: Lower
- Dimensions: 6.4 x 6.1
Sunroom
- Level: Lower
- Dimensions: 6.55 x 2.29
Utility room
- Level: Lower
- Dimensions: 3.86 x 2.59
Heating
- Forced Air, Propane
Cooling
- Central Air
Appliances
- Included: Countertop Range, Water Heater Owned
Features
- Central Vacuum
- Basement: Walk-Out Access,Finished
- Has fireplace: Yes
- Fireplace features: Living Room, Propane
Interior area
- Living area range: 1500-2000 null
Property
Parking
- Total spaces: 7
- Parking features: Private
- Has garage: Yes
Features
- Patio & porch: Deck
- Exterior features: Lighting, Lawn Sprinkler System, Year Round Living, Private Dock
- Has private pool: Yes
- Pool features: In Ground
- Has spa: Yes
- Spa features: Hot Tub
- Has view: Yes
- View description: Bay, Lake
- Has water view: Yes
- Water view: Bay,Lake,Direct
- Waterfront features: Dock, Beach Front, Direct, Lake
- Body of water: Eagle Lake
Lot
- Size: 0.42 Acres
- Features: Golf, Irregular Lot
- Topography: Dry,Level
Details
- Parcel number: 520540516
- Other equipment: Sump Pump
Construction
Type & style
- Home type: SingleFamily
- Architectural style: Other
- Property subtype: Single Family Residence
- Attached to another structure: Yes
Materials
- Brick
- Foundation: Block
- Roof: Asphalt Shingle
Condition
- New Construction
- New construction: Yes
Utilities & green energy
- Sewer: Septic
- Water: Drilled Well
Community & HOA
Community
- Security: Smoke Detector(s)
Location
- Region: Machar
Financial & listing details
- Annual tax amount: C$6,637
- Date on market: 3/19/2026
Price history
Price history is unavailable.
Public tax history
Tax history is unavailable.
Climate risks
Neighborhood: P0A
Nearby schools
GreatSchools rating
No schools nearby
We couldn't find any schools near this home.

Similar homes
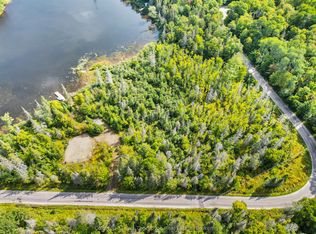
- C$749,9002 bd1 ba-- sqft3785A Eagle Lake Rd, Machar, ON P0A 1X0For Sale
 MLS ID #X13136686, RE/MAX Professionals North. TRREB
 - C$775,0003 bd1 ba-- sqft458 Leighton Rd, Machar, ON P0A 1X0For Sale
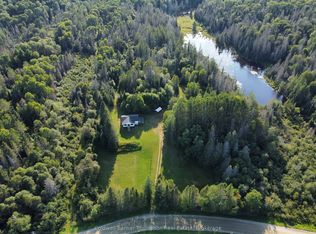 MLS ID #X13715336, Coldwell Banker Thompson Real Estate. TRREB
 - C$999,0003 bd2 ba-- sqft266 Cheer Lake Rd, Strong, ON P0A 1X0For Sale
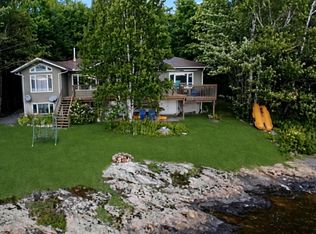 MLS ID #X13707976, Seagram Real Estate Ltd.. TRREB
 - C$1,225,0003 bd2 ba1.3k sqft115 Tanners Ln, Magnetawan, ON P0A 1P0For Sale
 MLS ID #40862072, Richard Harrison, Salesperson, Royal LePage Burloak Real Estate Services. ITSO
