The sharp, clean scent of woodsmoke and crisp lake air has taken over Lake Cecebe. While traffic creeps along the city grid, the only arrival sound here is the satisfying crunch of tires on a freshly plowed lane winding through 3.6 acres of private forest.Spanning over 330 feet of level, waterfront, this 4-bedroom, 3-bathroom bungalow transitions effortlessly into the colder months. Step inside to an open-concept living area where floor-to-ceiling windows framings the early-winter light across forty miles of open water network. The wood-burning fireplace handles heating duties after a crisp morning on the trail, while central forced air propane maintains effortless climate control.Downstairs, a fully finished lower level with a walk-out and dedicated mudroom makes shedding snow boots and heavy gear frictionless. Beyond the living space, a full home generator offers complete peace of mind during northern winter storms.Located on a municipally maintained year-round road, you're minutes from the village of Magnetawan for general store runs and coffee. High-speed internet keeps spreadsheets moving smoothly, though watching the white pines collect fresh snow outside your home office makes focusing an Olympic sport.Trade the city slush for wide-open water views and quiet winter nights. Shoreline is owned, and the peace is built-in.
For sale
C$1,999,000
60 Wurm Rd, Magnetawan, ON P0A 1C0
4beds
3baths
Single Family Residence
Built in ----
3.64 Acres Lot
$-- Zestimate®
C$--/sqft
C$-- HOA
What's special
Open-concept layoutHigh-end appliances
- 104 days
- 29
- 2
Zillow last checked:
Listing updated:
Listed by:
Royal LePage Lakes Of Muskoka Realty
Source: TRREB,MLS®#: X13582664 Originating MLS®#: One Point Association of REALTORS
Facts & features
Interior
Bedrooms & bathrooms
- Bedrooms: 4
- Bathrooms: 3
Bedroom
- Level: Lower
- Dimensions: 4.75 x 4.03
Bedroom
- Level: Main
- Dimensions: 3.38 x 3.47
Bedroom
- Level: Main
- Dimensions: 4.15 x 4.07
Bedroom
- Level: Lower
- Dimensions: 4.74 x 3.33
Bathroom
- Level: Lower
- Dimensions: 3.84 x 3.27
Bathroom
- Level: Main
- Dimensions: 4.64 x 2.35
Bathroom
- Level: Main
- Dimensions: 3.47 x 2.49
Dining room
- Level: Main
- Dimensions: 4.29 x 3.28
Great room
- Level: Main
- Dimensions: 6.48 x 6.11
Kitchen
- Level: Main
- Dimensions: 4.29 x 3
Laundry
- Level: Main
- Dimensions: 4.12 x 2.45
Library
- Level: Main
- Dimensions: 4.12 x 2.45
Mud room
- Level: Lower
- Dimensions: 2.39 x 3.43
Office
- Level: Lower
- Dimensions: 5.49 x 3.82
Recreation
- Level: Lower
- Dimensions: 6.1 x 5.68
Sunroom
- Level: Main
- Dimensions: 4.68 x 3.96
Utility room
- Level: Lower
- Dimensions: 6.45 x 3.84
Heating
- Forced Air, Propane
Cooling
- Central Air
Appliances
- Included: Water Softener, Water Heater Owned
Features
- ERV/HRV, Primary Bedroom - Main Floor
- Flooring: Carpet Free
- Basement: Separate Entrance,Full,Finished
- Has fireplace: Yes
- Fireplace features: Wood Burning
Interior area
- Living area range: 1500-2000 null
Video & virtual tour
Property
Parking
- Total spaces: 12
- Parking features: Private
- Has garage: Yes
Features
- Patio & porch: Deck
- Exterior features: Fishing, Landscaped, Lighting, Year Round Living, Seasonal Living, Private Dock
- Pool features: None
- Has view: Yes
- View description: Beach, Forest, Lake, Panoramic, Trees/Woods, Water
- Has water view: Yes
- Water view: Beach,Lake,Water,Direct,Unobstructive
- Waterfront features: Beach Front, Dock, Winterized, Direct, Lake
- Body of water: Lake Cecebe
Lot
- Size: 3.64 Acres
- Topography: Flat,Level,Waterway
Details
- Parcel number: 520800622
- Other equipment: Generator - Full, Propane Tank, Sewage Pump, Sump Pump
Construction
Type & style
- Home type: SingleFamily
- Architectural style: Bungalow
- Property subtype: Single Family Residence
Materials
- Stone, Vinyl Siding
- Foundation: Insulated Concrete Form
- Roof: Asphalt Shingle
Utilities & green energy
- Sewer: Septic
- Water: Drilled Well
- Utilities for property: Cell Services, Electricity Connected, Internet High Speed, Phone Available
Community & HOA
Community
- Security: Carbon Monoxide Detector(s), Smoke Detector(s)
Location
- Region: Magnetawan
Financial & listing details
- Tax assessed value: C$829,000
- Annual tax amount: C$8,324
- Date on market: 7/20/2026
Price history
Price history is unavailable.
Public tax history
Tax history is unavailable.
Climate risks
Neighborhood: P0A
Nearby schools
GreatSchools rating
No schools nearby
We couldn't find any schools near this home.


Similar homes
- C$1,800,0003 bd3 ba-- sqft31 Feldspar Rd, Magnetawan, ON P0A 1C0For Sale
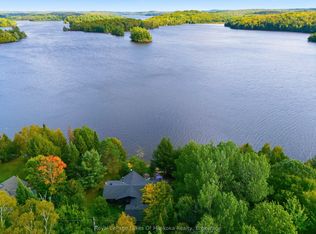 MLS ID #X13774064, Royal LePage Lakes Of Muskoka Realty. TRREB
- C$1,299,0004 bd3 ba-- sqft621 Deer Run Rd, Magnetawan, ON P0A 1C0For Sale
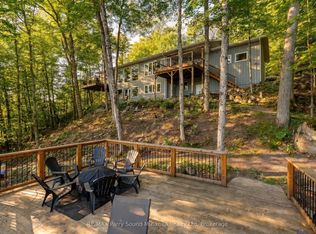 MLS ID #X13764200, RE/MAX Parry Sound Muskoka Realty Ltd. TRREB
- C$1,849,0005 bd4 ba-- sqft276 Jeffrey Rd N, Ryerson, ON P0A 1C0For Sale
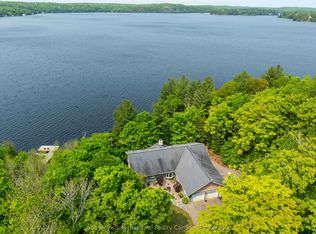 MLS ID #X13686418, Sotheby's International Realty Canada. TRREB
- C$1,199,9004 bd2 ba-- sqft300 Wurm Rd, Magnetawan, ON P0A 1C0For Sale
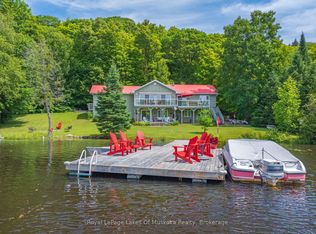 MLS ID #X13592412, Royal LePage Lakes Of Muskoka Realty. TRREB
